Shelby Milam
BEDS3
BATHS2 full
SQUARE FEET1,421
MLS#21401899
STATUSActive
PROPERTY TYPEResidential - Single Family
SUBDIVISIONMeadow Oaks Add
SCHOOLBirdville ISD
Property Description
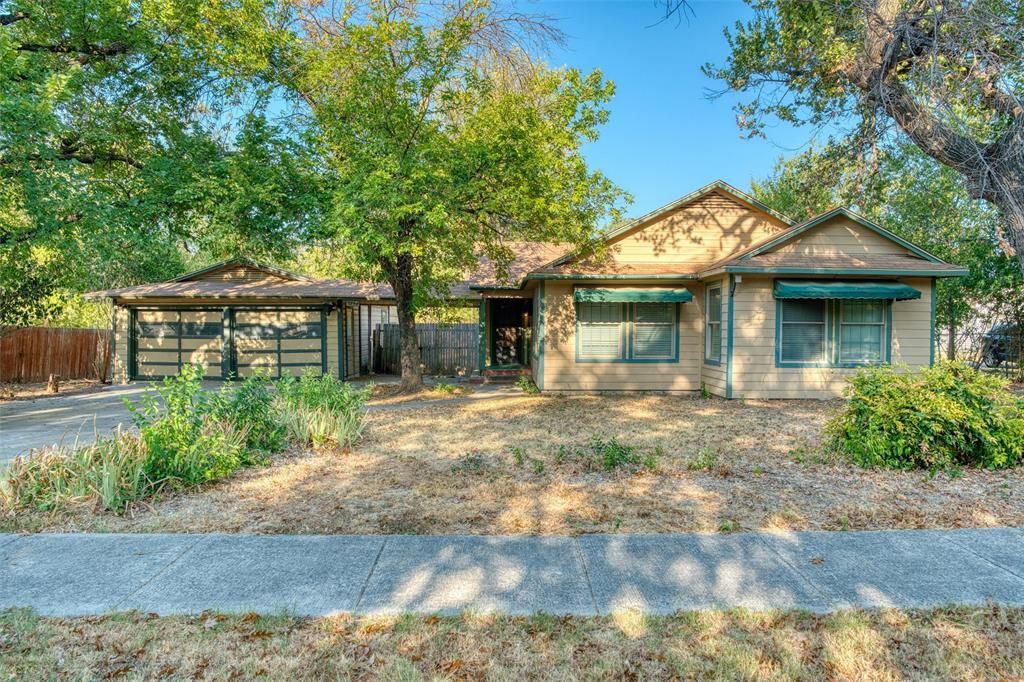
Nearly half an acre in Haltom City. This single-story 1950 home sits on an 18,706 sq ft lot, one of the larger parcels in the area, shaded by mature trees with a deep backyard that offers rare room to garden, play, add a workshop, or plan a future addition. Inside, luxury vinyl plank flooring flows through the main living areas. The kitchen features oak cabinetry, a stainless gas range, dishwasher and a tile backsplash. Three bedrooms with ceiling fans, including a warm wood-paneled room with vintage character, two full baths, plus a separate utility room with pantry storage. Outside: a 2-car garage, oversized concrete driveway, covered back patio and storage sheds. No HOA. Birdville ISD, with easy access to Loop 820 and minutes to Downtown Fort Worth.
Property Features
Property Type: Residential - Single Family
Cooling: Central Air
Garage: 2
Heating: Central
Home Style: Traditional
Lot Size: 0.43 Acres
Roof Type: Composition
Year Built: 1950
Amenities
High Speed Internet Available
Paneling
Feature Descriptions
Appliances: Dishwasher, Gas Range, Vented Exhaust Fan
Exterior: Frame, Siding
Fencing: Back Yard, Privacy, Wood
Flooring: Carpet, Laminate, Luxury Vinyl Plank, Tile
Laundry: Utility Room, Full Size W/D Area
Lot: Interior Lot, Lrg. Backyard Grass, Many Trees
Parcel#: 01719629
Parking: Concrete, Driveway, Garage, Oversized
Parking Notes: Concrete, Driveway, Garage, Oversized
Patio/Porch: Covered, Front Porch, Patio
Utilities: City Sewer, City Water, Electricity Connected, Individual Gas Meter, Individual Water Meter, Natural Gas Available
Room Sizes
Living Room: 15.00 x 13.00 Level - 1
Bedroom-Primary: 12.00 x 12.00 Level - 1
Local Schools
Elementary School: Birdville
School District: Birdville ISD
Listed By / Shown By
Listed By
Agency Name: Keller Williams Lonestar
Agent Name: Jaxon Grubb

Shown By
Agent Name: Shelby Milam
Agent Phone: (254) 366-9606
Agency Title: Kelly, Realtors

Estimate Your Payment
Estimated Payment
$ 616.72 per month $545.26 Principal & Interest $0.00 Property Tax (data not provided by mls) $71.46 Homeowner's InsuranceChange Payment Information
 The data relating to real estate for sale on this web site comes in part from the IDX of the Multiple Listing Service of NTREIS. The data on this site may not be reproduced or redistributed and is only for those individuals viewing this web site. Real estate listings held by brokerage firms other than the brokers/agents with their own information using this site are marked with the NTREIS thumbnail logo and detailed information about them includes the name of the listing broker(s).
Privacy Policy / DMCA Notice / ADA Accessibility


This site is hosted, designed and copyright
© 1994 - 2026 by
Delta Media Group, Inc. -- Patent Pending --
Agent License Information: 726475
3233 Jane Lane | MLS# 21401899
This single family home located at 3233 Jane Lane, Haltom City, TX 76117 is currently listed for sale with an asking price of $245,000. This property was built in 1950 and has 3 bedrooms and 2 full baths with 1421 sq. ft. Jane Lane is located in the Meadow Oaks Add subdivision within the Birdville ISD school district. Search Meadow Oaks Add real estate on shelbymilam.kellyrealtors.com today.