Shelby Milam
BEDS4
BATHS2 full
SQUARE FEET2,056
MLS#21232735
STATUSActive
PROPERTY TYPEResidential - Single Family
SUBDIVISIONRidge Ranch Ph Four
SCHOOLMesquite ISD
Property Description
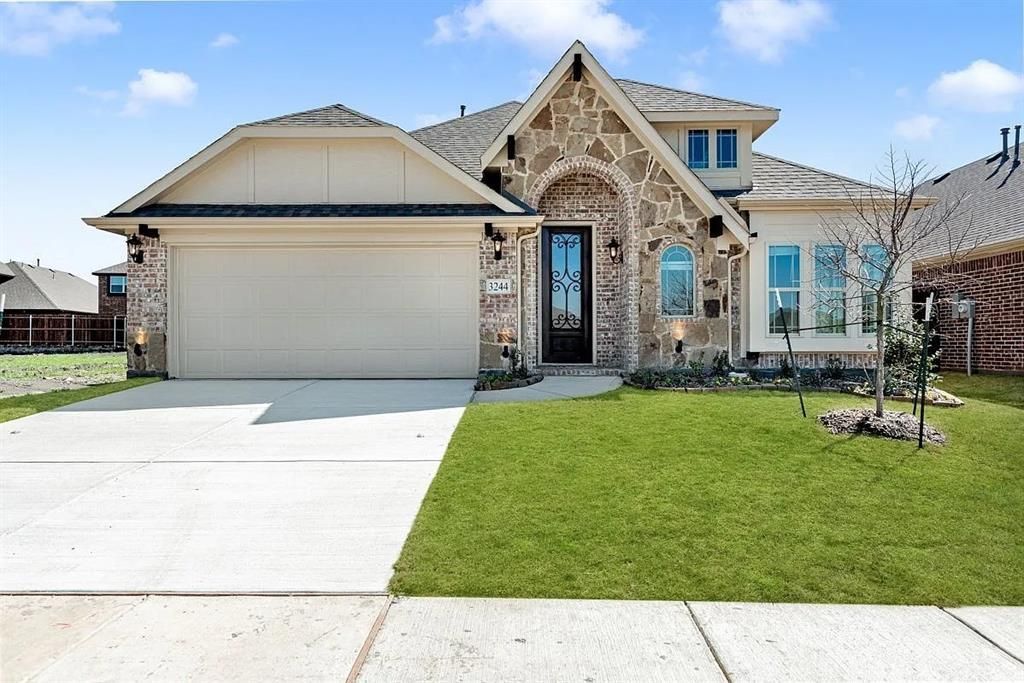
NO PID, MUD, PUD!! Built in 2022, this Bloomfield Cypress floorplan gives you a stunning open floorplan, ample storage, and high end finishes - without the dust, delays, or decision fatigue of new construction. Soaring ceilings and tons of natural light fills the open living space, and the wood look tile flooring makes upkeep a breeze. The separate dining area gives you options - a dedicated home office, extra living space, or playroom. Beautiful chefs kitchen has granite countertops, a microwave over the 4-burner gas range, beautiful tile backsplash, more storage than you can imagine with the additional coffee bar area, walk in pantry, and layered lighting from pendants to under-cabinet glow and can lights to set the mood. The primary suite is tucked privately away from the secondary bedrooms for privacy. Step outside to the large covered patio with great yard space to enjoy! The gorgeous front elevation with stone and brick exterior is already a head-turner, but the added landscaping, stone-edged flower beds, and sprinkler system make maintenance easy. In Ridge Ranch, you have access to a community with a pool, playground, park access, and an elementary school within the neighborhood, plus easy access to I-20 and I-635 for commuting across DFW. Assumable 5.25% FHA loan option available! And ready now - without having to wait for the builder to finish!
Property Features
Property Type: Residential - Single Family
Cooling: Ceiling Fan(s), Central Air
Garage: 2 car attached
Heating: Central
Lot Size: 0.13 Acres
Roof Type: Composition
Year Built: 2022
Amenities
Chandelier
Decorative Lighting
Double Vanity
Eat-in Kitchen
Flat Screen Wiring
Granite Counters
High Speed Internet Available
Kitchen Island
Open Floorplan
Walk-In Closet(s)
Wired for Data
Covered Patio/Porch
Feature Descriptions
Appliances: Dishwasher, Disposal, Gas Range, Microwave, Refrigerator
Community Features: Club House, Community Pool, Curbs, Jogging Path/Bike Path, Park, Sidewalks
Days on Site: 179
Exterior: Brick, Rock/Stone, Siding
Fencing: Wood
Flooring: Carpet, Ceramic Tile
HOA Fee: 600/ Annually
Laundry: Electric Dryer Hookup, Utility Room, Full Size W/D Area, Dryer Hookup
Lot: Landscaped, Sprinkler System
Parcel#: 381615900T0060000
Parking: Driveway, Garage, Garage Door Opener, Garage Double Door, Garage Faces Front
Parking Notes: Driveway, Garage, Garage Door Opener, Garage Double D
Patio/Porch: Covered, Front Porch, Rear Porch
Swimming Pool: Yes
Utilities: Cable Available, City Sewer, City Water, Curbs, Electricity Available, Individual Gas Meter, Individual Water Meter
Window: Bay Window(s)
Local Schools
Elementary School: Achziger
School District: Mesquite ISD
Listed By / Shown By
Listed By
Agency Name: Keller Williams Realty DPR
Agency Contact: 972-951-5735
Agent Name: Claire Loveless

Shown By
Agent Name: Shelby Milam
Agent Phone: (254) 366-9606
Agency Title: Kelly, Realtors

Estimate Your Payment
Estimated Payment
$ 881.03 per month $778.95 Principal & Interest $0.00 Property Tax (data not provided by mls) $102.08 Homeowner's InsuranceChange Payment Information
 The data relating to real estate for sale on this web site comes in part from the IDX of the Multiple Listing Service of NTREIS. The data on this site may not be reproduced or redistributed and is only for those individuals viewing this web site. Real estate listings held by brokerage firms other than the brokers/agents with their own information using this site are marked with the NTREIS thumbnail logo and detailed information about them includes the name of the listing broker(s).
Privacy Policy / DMCA Notice / ADA Accessibility


This site is hosted, designed and copyright
© 1994 - 2026 by
Delta Media Group, Inc. -- Patent Pending --
Agent License Information: 726475
3244 Southampton Drive | MLS# 21232735
This single family home located at 3244 Southampton Drive, Mesquite, TX 75181 is currently listed for sale with an asking price of $350,000. This property was built in 2022 and has 4 bedrooms and 2 full baths with 2056 sq. ft. Southampton Drive is located in the Ridge Ranch Ph Four subdivision within the Mesquite ISD school district. Search Ridge Ranch Ph Four real estate on shelbymilam.kellyrealtors.com today.