Shelby Milam
BEDS3
BATHS2 full
SQUARE FEET1,367
MLS#21341940
STATUSActive
PROPERTY TYPEResidential - Single Family
SUBDIVISIONWinding Creek Add
SCHOOLArlington ISD
Property Description
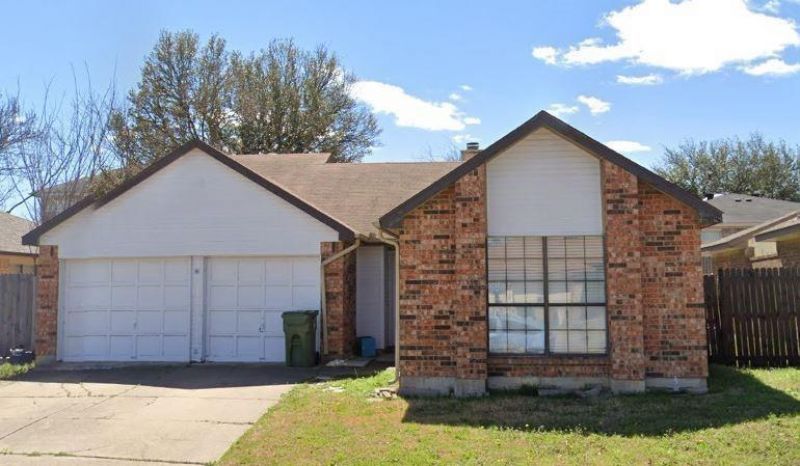
Welcome to 330 Valley Spring Drive—a beautifully maintained home nestled in the desirable Winding Creek subdivision of Arlington, TX. This inviting residence offers a perfect blend of comfort, convenience, and value. Featuring 3 spacious bedrooms, 2 full bathrooms, and an open-concept living area, the home is ideal for families, first-time buyers, or investors. Enjoy abundant natural light, a functional kitchen layout, and a private backyard perfect for outdoor gatherings or quiet relaxation. Located just minutes from I-20, The Parks Mall, Arlington Highlands, and a wide range of dining, shopping, and entertainment options, this property also offers quick access to major thoroughfares like Matlock Road and TX-360. Best of all—no HOA! Don’t miss this opportunity to own a well-kept home in a high-demand area of South Arlington!
Property Features
Property Type: Residential - Single Family
Fireplaces: 1
Garage: 2 car attached
Lot Size: 0.12 Acres
Roof Type: Shingle
Year Built: 1985
Amenities
Built-in Features
Double Vanity
Open Floorplan
Walk-In Closet(s)
Feature Descriptions
Appliances: Built-in Gas Range
Days on Site: 2
Fireplace: Brick
Laundry: Dryer Hookup, Washer Hookup
Parcel#: 05595401
Parking: Driveway, Garage, Garage Single Door
Parking Notes: Driveway, Garage, Garage Single Door
Utilities: Asphalt, City Sewer, City Water, Curbs, Sidewalk, Underground Utilities
Room Sizes
Bedroom-Primary: 18.00 x 12.00 Level - 1
Bedroom: 11.00 x 10.00 Level - 1
Bedroom: 10.00 x 10.00 Level - 1
Living Room: 20.00 x 14.00 Level - 1
Dining Room: 11.00 x 11.00 Level - 1
Kitchen: 15.00 x 9.00 Level - 1
Utility Room: 6.00 x 3.00 Level - 1
Local Schools
Elementary School: Bebensee
School District: Arlington ISD
Listed By / Shown By
Listed By
Agency Name: CENTURY 21 Judge Fite Company
Agency Contact: 972-723-8231
Agent Name: Robert Pearson

Shown By
Agent Name: Shelby Milam
Agent Phone: (254) 366-9606
Agency Title: Kelly, Realtors

Estimate Your Payment
Estimated Payment
$ 654.48 per month $578.65 Principal & Interest $0.00 Property Tax (data not provided by mls) $75.83 Homeowner's InsuranceChange Payment Information
 The data relating to real estate for sale on this web site comes in part from the IDX of the Multiple Listing Service of NTREIS. The data on this site may not be reproduced or redistributed and is only for those individuals viewing this web site. Real estate listings held by brokerage firms other than the brokers/agents with their own information using this site are marked with the NTREIS thumbnail logo and detailed information about them includes the name of the listing broker(s).
Privacy Policy / DMCA Notice / ADA Accessibility


This site is hosted, designed and copyright
© 1994 - 2026 by
Delta Media Group, Inc. -- Patent Pending --
Agent License Information: 726475
330 Valley Springs Drive | MLS# 21341940
This single family home located at 330 Valley Springs Drive, Arlington, TX 76018 is currently listed for sale with an asking price of $260,000. This property was built in 1985 and has 3 bedrooms and 2 full baths with 1367 sq. ft. Valley Springs Drive is located in the Winding Creek Add subdivision within the Arlington ISD school district. Search Winding Creek Add real estate on shelbymilam.kellyrealtors.com today.