Shelby Milam
BEDS5
BATHS4 full 1 partial
SQUARE FEET3,339
MLS#21356934
STATUSActive
PROPERTY TYPEResidential - Single Family
SUBDIVISIONWestover Estates Ph One
SCHOOLPlano ISD
Property Description
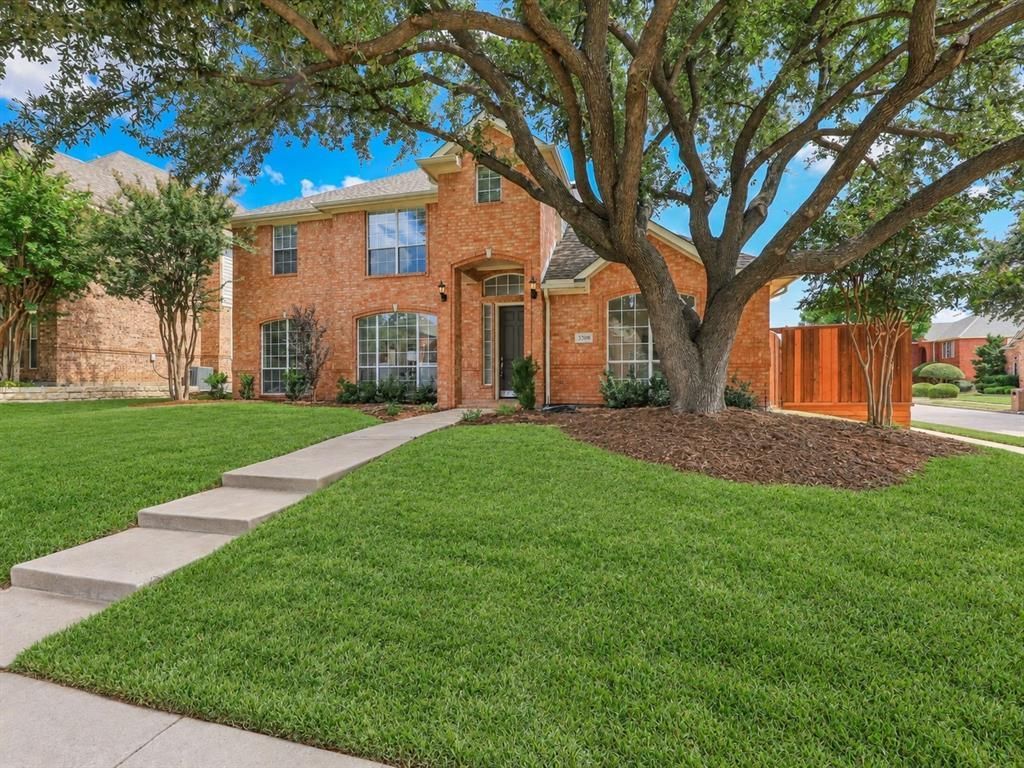
OPEN SUNDAY SEPT. 20 FROM 2P.M. - 4P.M. 3308 Westwind Drive offers an exceptional five-bedroom floor plan, flexible living spaces and a backyard pool in a convenient West Plano location. Fresh interior paint, new tile flooring through the entry and kitchen, new carpet on the stairs and second floor, updated lighting and quartz countertops in the primary bath give the home a bright, refreshed feel. The main level includes the spacious primary suite plus a second bedroom with an adjacent full bath—ideal for guests, a nursery or multi-generational living. The formal living and dining rooms provide even more versatility, with plenty of room for a home office, music room, library or dedicated Mahjong parlor. At the heart of the home, the island kitchen and breakfast area open to a generous family room with a fireplace and views of the pool. Upstairs are three additional bedrooms, two full baths and a large game room with built-in cabinetry. Hand-scraped hardwood floors, two fireplaces, crown molding, vaulted ceilings and architectural details add warmth and character throughout. Outside, the landscaped corner lot includes a fenced side yard, board-on-board fencing and a private pool for warm Texas afternoons. Located near the Dallas North Tollway, SH 121, Legacy West, The Shops at Legacy, Arbor Hills Nature Preserve and Windhaven Meadows Park, the home is zoned to Barksdale Elementary, Renner Middle School, Shepton High School and Plano West Senior High School.
Property Features
Property Type: Residential - Single Family
Cooling: Ceiling Fan(s), Central Air, Electric, Zoned
Fireplaces: 2
Garage: 2 car attached
Heating: Central, Natural Gas, Zoned
Home Style: Traditional
Lot Size: 0.19 Acres
Roof Type: Composition
Year Built: 1996
Amenities
Built-in Features
Decorative Lighting
Eat-in Kitchen
Granite Counters
In-Law Suite Floorplan
Open Floorplan
Walk-In Closet(s)
Covered Patio/Porch
Rain Gutters
Feature Descriptions
Appliances: Dishwasher, Disposal, Electric Oven, Gas Cooktop, Double Oven, Plumbed For Gas in Kitchen
Fencing: Wood
Fireplace: Gas Logs, Gas Starter, Wood Burning
Flooring: Carpet, Tile, Wood
HOA Fee: 320/ Annually
Laundry: Electric Dryer Hookup, Gas Dryer Hookup, Washer Hookup
Lot: Corner Lot, Few Trees, Landscaped, Sprinkler System, Subdivision
Parcel#: R300300D00701
Parking: Alley Access, Garage Faces Rear
Parking Notes: Alley Access, Garage Faces Rear
Pool: Indoor
Swimming Pool: Yes
Utilities: City Sewer, City Water, Concrete, Curbs, Electricity Connected, Individual Gas Meter, Sidewalk
Local Schools
Elementary School: Barksdale
School District: Plano ISD
Listed By / Shown By
Listed By
Agency Name: Keller Williams Legacy
Agency Contact: 972-599-7000
Agent Name: Carol Thompson

Shown By
Agent Name: Shelby Milam
Agent Phone: (254) 366-9606
Agency Title: Kelly, Realtors

Estimate Your Payment
Estimated Payment
$ 1,910.58 per month $1,689.20 Principal & Interest $0.00 Property Tax (data not provided by mls) $221.38 Homeowner's InsuranceChange Payment Information
 The data relating to real estate for sale on this web site comes in part from the IDX of the Multiple Listing Service of NTREIS. The data on this site may not be reproduced or redistributed and is only for those individuals viewing this web site. Real estate listings held by brokerage firms other than the brokers/agents with their own information using this site are marked with the NTREIS thumbnail logo and detailed information about them includes the name of the listing broker(s).
Privacy Policy / DMCA Notice / ADA Accessibility


This site is hosted, designed and copyright
© 1994 - 2026 by
Delta Media Group, Inc. -- Patent Pending --
Agent License Information: 726475
3308 Westwind Drive | MLS# 21356934
This single family home located at 3308 Westwind Drive, Plano, TX 75093 is currently listed for sale with an asking price of $759,000. This property was built in 1996 and has 5 bedrooms and 4 full and 1 partial baths with 3339 sq. ft. Westwind Drive is located in the Westover Estates Ph One subdivision within the Plano ISD school district. Search Westover Estates Ph One real estate on shelbymilam.kellyrealtors.com today.