Shelby Milam
BEDS3
BATHS2 full
SQUARE FEET2,093
MLS#21383583
STATUSActive
PROPERTY TYPEResidential -
SUBDIVISIONMustang Meadows
SCHOOLMorgan Mill ISD
Property Description
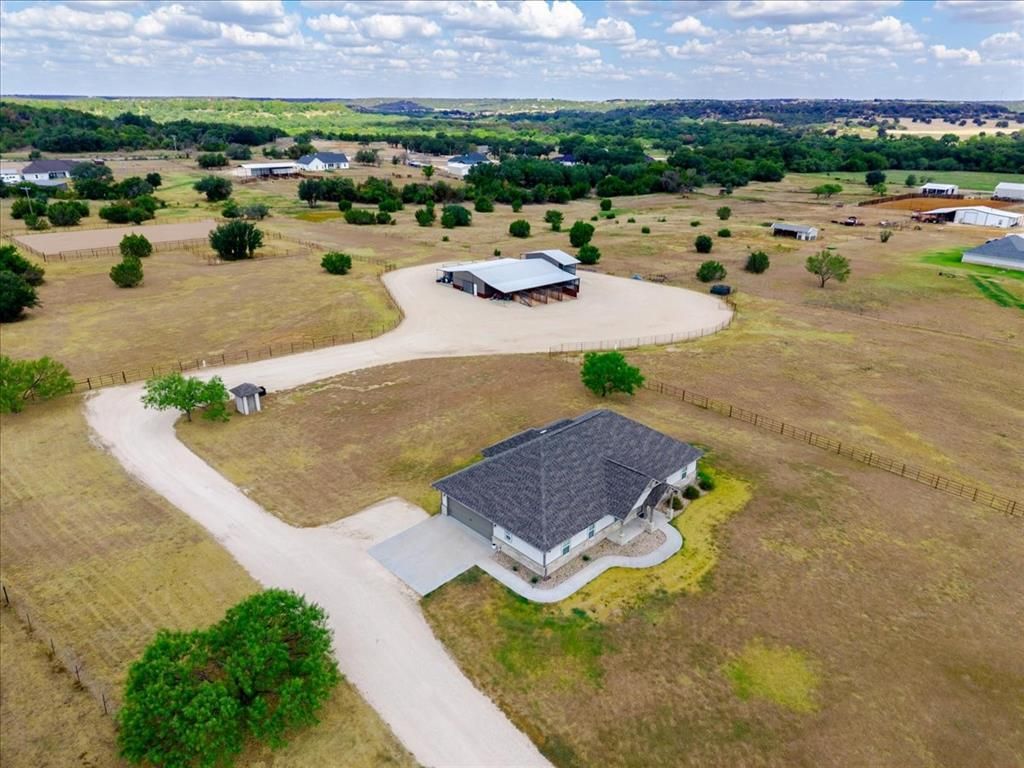
Turnkey horse property in the heart of Morgan Mill! Situated on 8.86 acres, this thoughtfully designed equestrian property offers an exceptional setup for the serious horseman along with a beautiful 3-bedroom, 2-bath home offering 2,093 square feet. The home features tall ceilings, custom cabinetry, granite countertops, a spacious kitchen and an attached two-car garage, providing comfortable living with quality finishes throughout. The horse facilities are where this property truly shines. The custom barn features seven oversized covered stalls with turnouts, Classic Equine waterers, a timed fly-spray system, enclosed tack and feed storage, wash rack, drive-in hay stall, lean-to space and covered equipment and tractor parking. A convenient trailer drive-through with plug-ins adds to the functionality of the facility. The sandy loam riding arena features a return alley, while three fenced pastures provide additional turnout and grazing. Located in the highly desirable Morgan Mill area just north of Stephenville and approximately 10 minutes from Tarleton’s equine practice facility, this property combines quality improvements, excellent sandy loam ground and a horse setup that is ready to go. Whether you compete, train or simply want your horses at home, 335 Remuda Trail offers the complete package.
Property Features
Property Type: Residential -
Garage: 2 car attached
Lot Size: 8.86 Acres
Roof Type: Composition
Year Built: 2020
Amenities
Decorative Lighting
Eat-in Kitchen
Flat Screen Wiring
Granite Counters
High Speed Internet Available
Kitchen Island
Open Floorplan
Vaulted Ceiling(s)
Walk-In Closet(s)
Stable/Barn
Feature Descriptions
Appliances: Dishwasher, Disposal, Dryer, Electric Range, Electric Water Heater, Microwave, Vented Exhaust Fan
Days on Site: 6
Fencing: Fenced
Flooring: Carpet, Luxury Vinyl Plank
Lot: Acreage, Interior Lot
Lot Dimensions: tbv
Parcel#: R000076239
Parking: Concrete, Direct Access, Electric Gate, Garage Door Opener, Garage Faces Side, Garage Single Door, Inside Entrance, Kitchen Level, Lighted
Parking Notes: Concrete, Direct Access, Electric Gate, Garage Door O
Patio/Porch: Covered, Rear Porch
Utilities: All Weather Road, Outside City Limits, Septic, Well
Room Sizes
Living Room: 19.00 x 17.00 Level - 1
Dining Room: 13.00 x 10.00 Level - 1
Kitchen: 15.00 x 14.00 Level - 1
Bedroom-Primary: 15.00 x 14.00 Level - 1
Bedroom: 12.00 x 12.00 Level - 1
Bedroom: 12.00 x 12.00 Level - 1
Laundry: 13.00 x 7.00 Level - 1
Mud Room: 7.00 x 5.00 Level - 1
Local Schools
Elementary School: Morgan Mill
School District: Morgan Mill ISD
Listed By / Shown By
Listed By
Agency Name: Williams Trew Real Estate
Agency Contact: 817-694-8019
Agent Name: Tammy Rokus

Shown By
Agent Name: Shelby Milam
Agent Phone: (254) 366-9606
Agency Title: Kelly, Realtors

Estimate Your Payment
Estimated Payment
$ 3,020.68 per month $2,670.68 Principal & Interest $0.00 Property Tax (data not provided by mls) $350.00 Homeowner's InsuranceChange Payment Information
 The data relating to real estate for sale on this web site comes in part from the IDX of the Multiple Listing Service of NTREIS. The data on this site may not be reproduced or redistributed and is only for those individuals viewing this web site. Real estate listings held by brokerage firms other than the brokers/agents with their own information using this site are marked with the NTREIS thumbnail logo and detailed information about them includes the name of the listing broker(s).
Privacy Policy / DMCA Notice / ADA Accessibility


This site is hosted, designed and copyright
© 1994 - 2026 by
Delta Media Group, Inc. -- Patent Pending --
Agent License Information: 726475
335 Remuda Trail | MLS# 21383583
This home located at 335 Remuda Trail, Stephenville, TX 76401 is currently listed for sale with an asking price of $1,200,000. This property was built in 2020 and has 3 bedrooms and 2 full baths with 2093 sq. ft. Remuda Trail is located in the Mustang Meadows subdivision within the Morgan Mill ISD school district. Search Mustang Meadows real estate on shelbymilam.kellyrealtors.com today.