Shelby Milam
BEDS3
BATHS2 full
SQUARE FEET1,784
MLS#624582
STATUSActive
PROPERTY TYPEResidential - Single Family
SUBDIVISIONStoneridge
SCHOOLGatesville ISD
Property Description
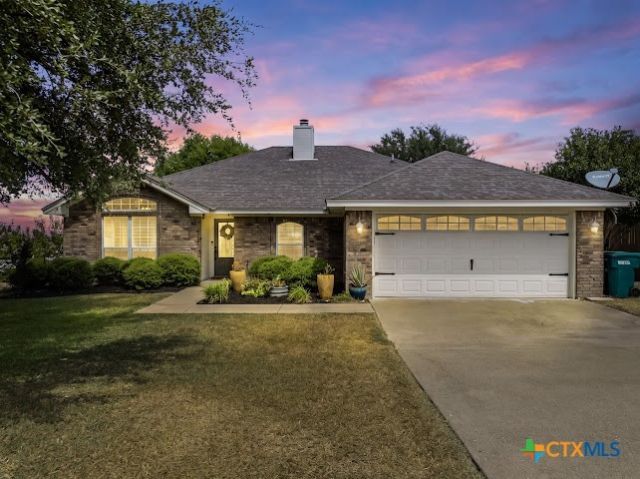
Beautiful 3-bedroom, 2-bath home offering 1,784 square feet of comfortable living space in the sought-after Stoneridge subdivision. The open, spacious floor plan features a large living area with a functional layout perfect for everyday living and entertaining. The generous primary suite includes dual vanities and two separate closets. An additional fourth room provides flexible space that could be used as a home office, playroom, or fourth bedroom. Outside, enjoy a spacious backyard with plenty of room to relax, entertain, or garden. A lighted storage shed (measuring 10 by 12)provides convenient space for lawn equipment, tools, and other outdoor items. The adorable planter boxes will also convey with the property. The location is a major plus, with convenient access to everything you need. The home is located approximately 10 minutes from the local hospital, around 10 minutes from Fort Hoods gate, and approximately 40 minutes from both Temple and Waco. A great combination of space, location, and versatility!
Property Features
Property Type: Residential - Single Family
Cooling: 1 Unit
Garage: 2
Home Style: Traditional
Lot Size: 0.13 Acres
Roof Type: Composition, Shingle
Stories: 1.0
Year Built: 2005
Amenities
Double Vanity
Multiple Closets
Pull Down Attic Stairs
Kitchen/Dining Combo
None
Feature Descriptions
Appliances: Electric Range, Refrigerator
Body of Water: None
Community Features: None
Days on Site: 8
Exterior: Masonry
Fencing: Wood
Fireplace: Living Room
Flooring: Vinyl
Laundry: Laundry Room
Parcel#: 115444
Utilities: Electricity Available
Water: Public
Local Schools
School District: Gatesville ISD
Listed By / Shown By
Listed By
Agency Name: Dixon Realty Team|KW
Agency Phone: 254-493-8004
Shown By
Agent Name: Shelby Milam
Agent Phone: (254) 366-9606
Agency Title: Kelly, Realtors
Agency Email: info@kellyrealtors.com
Agency Text: (254) 717-6447

Estimate Your Payment
Estimated Payment
$ 829.43 per month $733.32 Principal & Interest $0.00 Property Tax (data not provided by mls) $96.10 Homeowner's InsuranceChange Payment Information

Privacy Policy / DMCA Notice / ADA Accessibility


This site is hosted, designed and copyright
© 1994 - 2026 by
Delta Media Group, Inc. -- Patent Pending --
Agent License Information: 726475
3405 Spyglass Circle | MLS# 624582
This single family home located at 3405 Spyglass Circle, Gatesville, TX 76528 is currently listed for sale with an asking price of $329,500. This property was built in 2005 and has 3 bedrooms and 2 full baths with 1784 sq. ft. Spyglass Circle is located in the Stoneridge subdivision within the Gatesville ISD school district. Search Stoneridge real estate on shelbymilam.kellyrealtors.com today.