Shelby Milam
BEDS3
BATHS2 full
SQUARE FEET1,656
MLS#21344825
STATUSActive
PROPERTY TYPEResidential - Single Family
SUBDIVISIONButterfield Meadows
SCHOOLAbilene ISD
Property Description
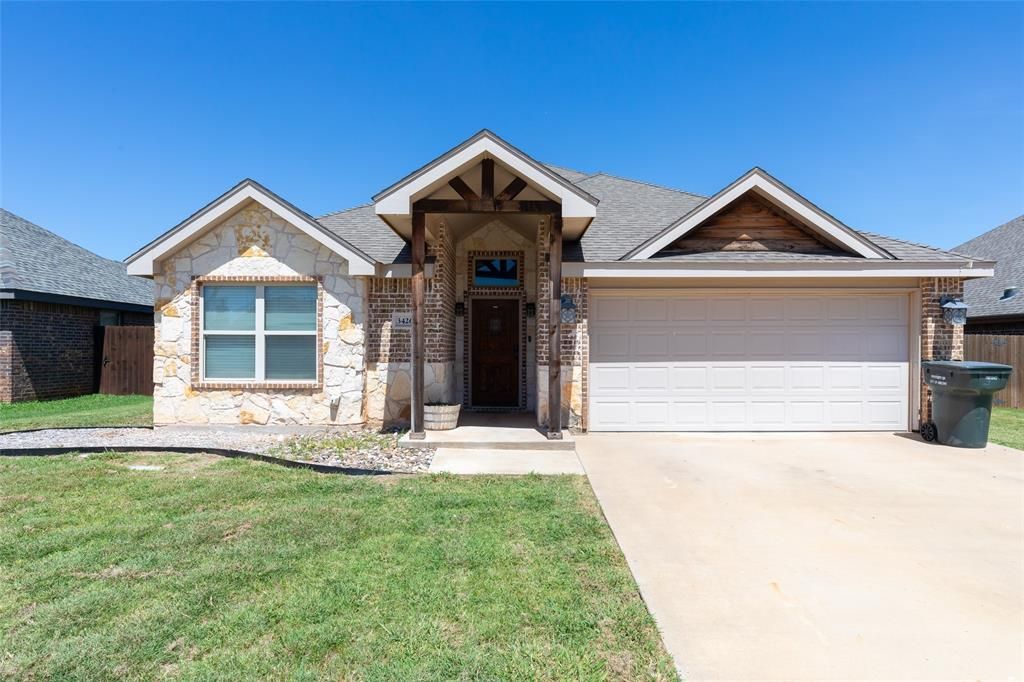
Welcome to this beautifully crafted 3-bedroom, 2-bath home located in the highly sought-after Abilene ISD. From the moment you step through the stunning entryway, you'll appreciate the thoughtful design and quality finishes throughout.The open-concept floor plan seamlessly connects the living, dining, and kitchen areas, creating the perfect space for entertaining or everyday living. Herringbone luxury vinyl plank flooring flows throughout the home, adding warmth and timeless style. The inviting living room features rich, dark-stained wood ceiling beams that perfectly complement the custom cabinetry found throughout the home.The kitchen is a true showpiece with granite countertops, custom cabinetry, a custom vent hood, and a pot filler above the cooktop—combining beauty with everyday functionality. Granite countertops continue into the bathrooms, creating a cohesive, upscale feel throughout the home.The exterior is equally impressive with an attractive brick and rock façade accented by matching custom woodwork at the front entry. Step outside to enjoy the covered back patio overlooking a spacious backyard with a privacy fence, offering plenty of room to entertain, play, or simply relax.With its custom finishes, stylish design, and desirable location, this is the home you'll be proud to call your own.
Property Features
Property Type: Residential - Single Family
Cooling: Central Air, Electric
Garage: 2 car attached
Heating: Central, Electric
Lot Size: 0.17 Acres
Year Built: 2015
Amenities
Built-in Features
Cable TV Available
Decorative Lighting
Eat-in Kitchen
Granite Counters
High Speed Internet Available
Kitchen Island
Natural Woodwork
Open Floorplan
Feature Descriptions
Appliances: Dishwasher, Disposal, Electric Cooktop, Electric Oven, Electric Water Heater, Microwave
Flooring: Ceramic Tile, Luxury Vinyl Plank, Vinyl
Parcel#: 206865
Parking: Concrete, Driveway
Parking Notes: Concrete, Driveway
Patio/Porch: Covered
Swimming Pool: Yes
Utilities: Cable Available, City Sewer, City Water, Curbs, Individual Water Meter, Master Gas Meter
Room Sizes
Living Room: 19.00 x 16.00 Level - 1
Bedroom-Primary: 16.00 x 12.00 Level - 1
Bedroom: 12.00 x 11.00 Level - 1
Bedroom: 12.00 x 12.00 Level - 1
Local Schools
Elementary School: Bassetti
School District: Abilene ISD
Listed By / Shown By
Listed By
Agency Name: Momentum Group Real Estate
Agent Name: Gary Bone

Shown By
Agent Name: Shelby Milam
Agent Phone: (254) 366-9606
Agency Title: Kelly, Realtors

Estimate Your Payment
Estimated Payment
$ 717.41 per month $634.29 Principal & Interest $0.00 Property Tax (data not provided by mls) $83.13 Homeowner's InsuranceChange Payment Information
 The data relating to real estate for sale on this web site comes in part from the IDX of the Multiple Listing Service of NTREIS. The data on this site may not be reproduced or redistributed and is only for those individuals viewing this web site. Real estate listings held by brokerage firms other than the brokers/agents with their own information using this site are marked with the NTREIS thumbnail logo and detailed information about them includes the name of the listing broker(s).
Privacy Policy / DMCA Notice / ADA Accessibility


This site is hosted, designed and copyright
© 1994 - 2026 by
Delta Media Group, Inc. -- Patent Pending --
Agent License Information: 726475
3426 Firedog Road | MLS# 21344825
This single family home located at 3426 Firedog Road, Abilene, TX 79606 is currently listed for sale with an asking price of $285,000. This property was built in 2015 and has 3 bedrooms and 2 full baths with 1656 sq. ft. Firedog Road is located in the Butterfield Meadows subdivision within the Abilene ISD school district. Search Butterfield Meadows real estate on shelbymilam.kellyrealtors.com today.