Shelby Milam
BEDS4
BATHS3 full 1 partial
SQUARE FEET2,586
MLS#21380128
STATUSActive Option Contract
PROPERTY TYPEResidential - Single Family
SUBDIVISIONThe Station Ph1
SCHOOLGarland ISD
Property Description
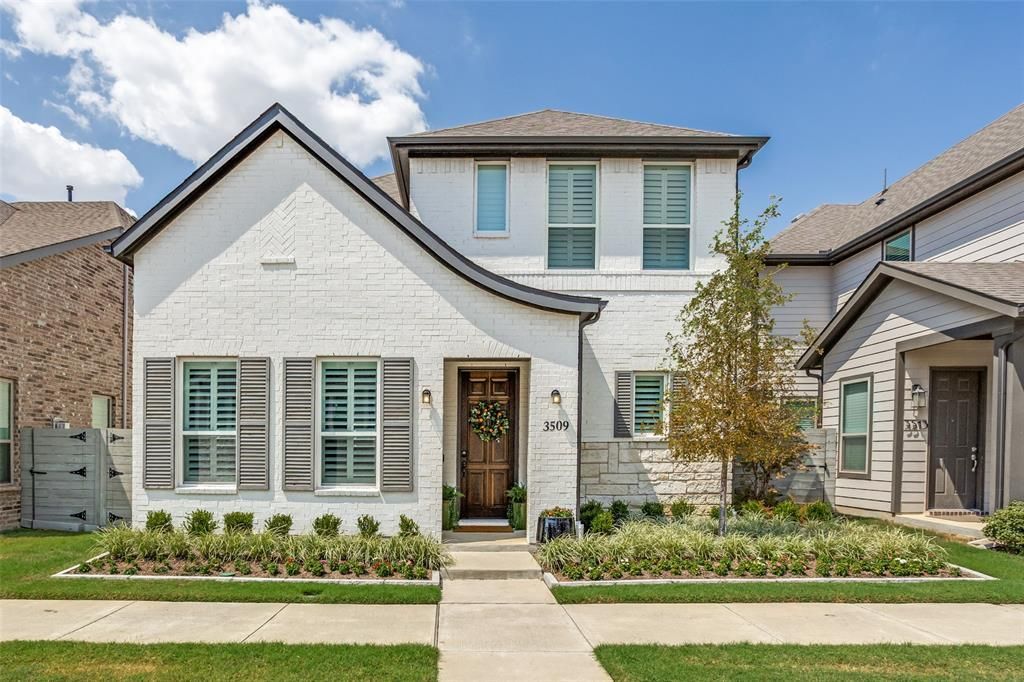
Welcome to this beautifully appointed home where style, comfort and functionality come together. This 4 bedroom, 3.5 bath home features an open concept floor plan, dedicated office (or flex space) as well a two spacious living areas offering plenty of room for both every day living and entertaining. The light and bright living room boasts a custom electric fireplace and accent wall creating an inviting atmosphere. The easy flow of this floor plan means you will never miss a moment with family and friends when cooking in this elevated kitchen with gas cooktop, stainless appliances and designer lighting. The spacious main level primary suite provides a peaceful retreat while three additional bedrooms offer flexibility for family, guests or hobbies. The primary ensuite offers spa-inspired ensuite with dual sinks, walk-in shower, separate soaking tub as well as a generous walk-in closet with custom shelving. This exceptional home combines luxury finishes, thoughtful layout, and premium location near shopping, dining and easy access to George Bush. Additional upgrades include plantation shutters, custom electric fireplace, designer accent walls, upgraded lighting, custom closet shelving, glass bath enclosures, professional front landscaping and turf in back yard.
Property Features
Property Type: Residential - Single Family
Cooling: Ceiling Fan(s), Central Air
Fireplaces: 1
Garage: 2 car attached
Home Style: Traditional
Lot Size: 0.10 Acres
Roof Type: Composition
Year Built: 2021
Amenities
Decorative Lighting
High Speed Internet Available
Kitchen Island
Open Floorplan
Pantry
Smart Home System
Vaulted Ceiling(s)
Walk-In Closet(s)
Covered Patio/Porch
Rain Gutters
Lighting
Private Yard
Feature Descriptions
Appliances: Dishwasher, Disposal, Electric Oven, Gas Cooktop, Microwave, Convection Oven, Plumbed For Gas in Kitchen, Refrigerator, Tankless Water Heater, Vented Exhaust Fan
Days on Site: 12
Exclusions: Chandelier in office
Exterior: Brick, Rock/Stone
Fencing: Wood
Fireplace: Decorative, Electric, Living Room
Flooring: Carpet, Luxury Vinyl Plank, Tile
HOA Fee: 1200/ Annually
Lot: Few Trees, Interior Lot, Landscaped, Subdivision
Parcel#: 480119100C0100000
Parking: Alley Access, Garage, Garage Door Opener, Garage Faces Rear
Parking Notes: Alley Access, Garage, Garage Door Opener, Garage Face
Utilities: Alley, Cable Available, City Sewer, City Water, Concrete, Curbs, Sidewalk, Underground Utilities
Window: Shutters
Local Schools
Elementary School: Choice Of School
School District: Garland ISD
Listed By / Shown By
Listed By
Agency Name: United Real Estate
Agency Contact: 214-843-8545
Agent Name: Trina Lewis

Shown By
Agent Name: Shelby Milam
Agent Phone: (254) 366-9606
Agency Title: Kelly, Realtors

Estimate Your Payment
Estimated Payment
$ 1,303.93 per month $1,152.84 Principal & Interest $0.00 Property Tax (data not provided by mls) $151.08 Homeowner's InsuranceChange Payment Information
 The data relating to real estate for sale on this web site comes in part from the IDX of the Multiple Listing Service of NTREIS. The data on this site may not be reproduced or redistributed and is only for those individuals viewing this web site. Real estate listings held by brokerage firms other than the brokers/agents with their own information using this site are marked with the NTREIS thumbnail logo and detailed information about them includes the name of the listing broker(s).
Privacy Policy / DMCA Notice / ADA Accessibility


This site is hosted, designed and copyright
© 1994 - 2026 by
Delta Media Group, Inc. -- Patent Pending --
Agent License Information: 726475
3509 The Commons Parkway | MLS# 21380128
This single family home located at 3509 The Commons Parkway, Sachse, TX 75048 is currently listed for sale with an asking price of $518,000. This property was built in 2021 and has 4 bedrooms and 3 full and 1 partial baths with 2586 sq. ft. The Commons Parkway is located in the The Station Ph1 subdivision within the Garland ISD school district. Search The Station Ph1 real estate on shelbymilam.kellyrealtors.com today.