Shelby Milam
BEDS4
BATHS2 full
SQUARE FEET1,850
MLS#21315375
STATUSActive
PROPERTY TYPERental - Single Family
SUBDIVISIONSilverado West Ph 4
SCHOOLAubrey ISD
Property Description
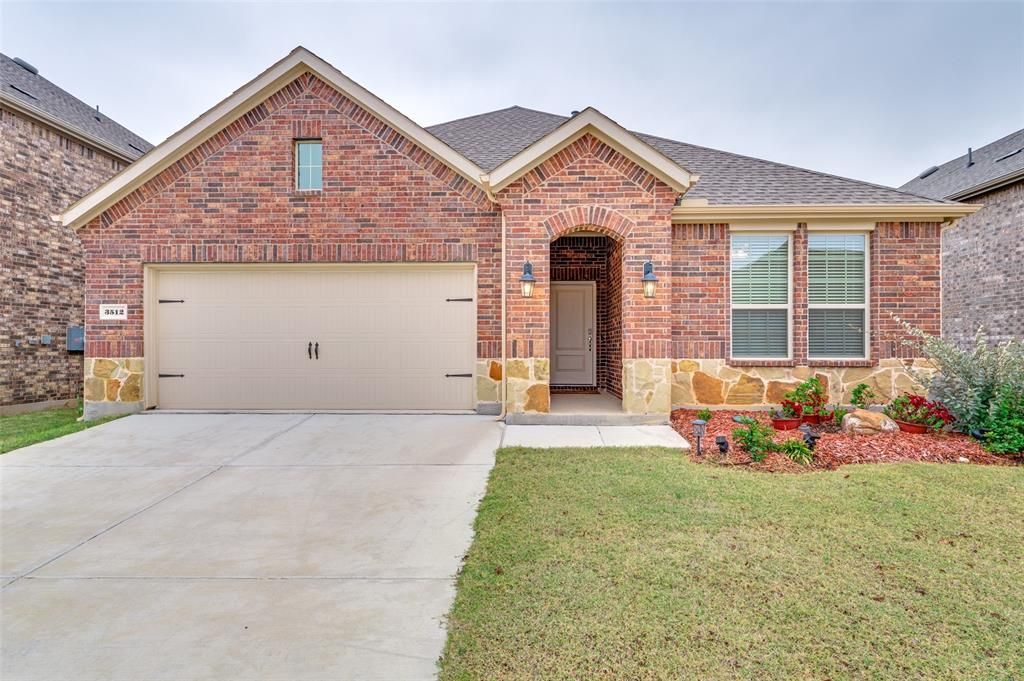
Looks and feels BRAND NEW! This like-new modern style one-story has been barely lived in. It's light, bright and so welcoming. Vinyl and tile floors throughout – no carpet. The open floor plan seamlessly connects the kitchen to the living and dining areas, creating a perfect space for entertaining. A beautiful contemporary gas fireplace is the focal point of the large family room. The kitchen features white cabinets, large subway tile backsplash, quartz counters, 5-burner gas stove, walk-in pantry and a 2023 Whirlpool refrigerator. The spacious primary bedroom offers an en-suite bathroom with dual sinks, separate tub & shower, a generously sized walk-in closet and great view of the backyard. The split floor plan allows for privacy and all bedrooms have a ceiling fan. The secondary bathroom offers dual sinks and a pretty tile shower. Outside, you'll find a great covered patio, large grassy backyard and a horizontal-slat wood fence, perfect for completing the modern feel of this home. Additionally, this home is part of a vibrant community offering fantastic amenities, including a pool, community center, parks, playground, splashpad and more. Refrigerator, Washer & Dryer (all 2023) remain with the home. Pets ok and will be considered on a case-by-case basis. Apply online at Rent Spree. Come see this almost-new home today!
Property Features
Property Type: Rental - Single Family
Cooling: Ceiling Fan(s), Central Air
Fireplaces: 1
Garage: 2 car attached
Heating: Central, ENERGY STAR Qualified Equipment, Fireplace
Home Style: Traditional
Lot Size: 0.13 Acres
Roof Type: Composition
Year Built: 2023
Amenities
Flat Screen Wiring
High Speed Internet Available
Kitchen Island
Open Floorplan
Pantry
Walk-In Closet(s)
Covered Patio/Porch
Rain Gutters
Feature Descriptions
Appliances: Dishwasher, Disposal, Dryer, Electric Oven, Gas Range, Gas Water Heater, Ice Maker, Microwave, Refrigerator, Washer
Community Features: Community Pool, Curbs, Greenbelt, Jogging Path/Bike Path, Lake, Pickle Ball Court, Playground, Sidewalks
Days on Site: 30
Exterior: Brick
Fencing: Wood
Fireplace: Gas, Gas Starter, Glass Doors, Insert, Living Room
Flooring: Luxury Vinyl Plank, Tile
HOA Fee: 900/ Annually
Laundry: Electric Dryer Hookup, Utility Room, Full Size W/D Area, Washer Hookup, On Site
Lot: Few Trees, Interior Lot, Landscaped, Lrg. Backyard Grass, Sprinkler System, Subdivision
Parcel#: R1006376
Parking: Driveway, Garage Door Opener, Garage Faces Front, Garage Single Door
Parking Notes: Driveway, Garage Door Opener, Garage Faces Front, Gar
Patio/Porch: Covered
Pets Allowed: Yes Pets Allowed, Breed Restrictions, Cats OK, Dogs OK, Number Limit, Size Limit
Security: Fire Alarm, Security System, Smoke Detector(s)
Swimming Pool: Yes
Utilities: City Sewer, City Water, Curbs, Natural Gas Available, Sidewalk
Window: Window Coverings
Local Schools
Elementary School: Jackie Fuller
School District: Aubrey ISD
Listed By / Shown By
Listed By
Agency Name: Fathom Realty
Agency Contact: 888-455-6040
Agent Name: Mary Wise

Shown By
Agent Name: Shelby Milam
Agent Phone: (254) 366-9606
Agency Title: Kelly, Realtors

 The data relating to real estate for sale on this web site comes in part from the IDX of the Multiple Listing Service of NTREIS. The data on this site may not be reproduced or redistributed and is only for those individuals viewing this web site. Real estate listings held by brokerage firms other than the brokers/agents with their own information using this site are marked with the NTREIS thumbnail logo and detailed information about them includes the name of the listing broker(s).
Privacy Policy / DMCA Notice / ADA Accessibility


This site is hosted, designed and copyright
© 1994 - 2026 by
Delta Media Group, Inc. -- Patent Pending --
Agent License Information: 726475
3512 Honey Hill Road | MLS# 21315375
This property located at 3512 Honey Hill Road, Aubrey, TX 76227 is currently listed for rent with an asking price of $2,350 / Monthly. Honey Hill Road is located within the Aubrey ISD school district. Search Aubrey real estate on shelbymilam.kellyrealtors.com today.