Shelby Milam
BEDS5
BATHS4 full
SQUARE FEET2,887
MLS#21266346
STATUSPending
PROPERTY TYPEResidential - Single Family
SUBDIVISIONBluffs at Northpointe
SCHOOLEagle MT-Saginaw ISD
Property Description
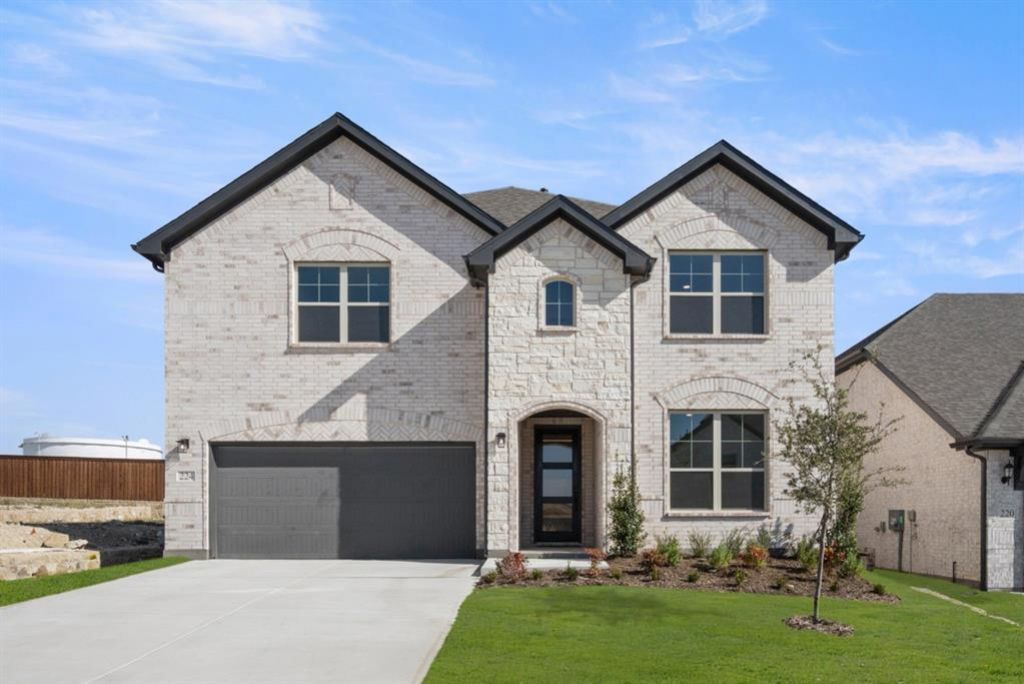
MLS# 21266346 - Built by HistoryMaker Homes - Sep 2026 completion! ~ *** CHOOSE YOUR RATE AS LOW AS 2.99% UNTIL 9-13-26 The Cypress II is designed for buyers who need space without sacrificing connection, featuring a private primary suite and upstairs game room. The first floor features a luxurious primary suite, providing a serene retreat with ample space and privacy. The heart of the home is the open kitchen layout, boasting a large island perfect for casual dining and entertaining. Upstairs, a spacious game room offers a perfect spot for recreation and relaxation for the whole family. Welcome to Bluffs at Northpointe, an exciting new community within the 800-acre Northpointe master-planned development in Fort Worth. Families enjoy access to future amenity centers, parks, trails, playgrounds, resort-style pools, basketball courts, and picnic areas. Zoned to Eagle Mountain-Saginaw ISD and located minutes from Eagle Mountain Lake, Alliance Town Center, Presidio Towne Crossing, I-35W and Loop 820, Bluffs at Northpointe offers the space, convenience, and lifestyle today's buyers are looking for. Plus, there are no MUD or PID taxes.
Property Features
Property Type: Residential - Single Family
Cooling: Central Air, Other
Garage: 2 car attached
Heating: Central, Natural Gas, Other
Home Style: Traditional
Lot Size: 0.17 Acres
Roof Type: Composition
Year Built: 2026
Amenities
Cable TV Available
Decorative Lighting
Double Vanity
High Speed Internet Available
Kitchen Island
Open Floorplan
Pantry
Smart Home System
Walk-In Closet(s)
Covered Patio/Porch
Rain Gutters
Feature Descriptions
Appliances: Dishwasher, Disposal, Electric Oven, Gas Cooktop
Community Features: Community Pool, Curbs, Park, Playground, Sidewalks
Days on Site: 125
Exterior: Brick, Cedar
Fencing: Wood
Flooring: Carpet, Ceramic Tile, Luxury Vinyl Plank
HOA Fee: 650/ Annually
Lot Dimensions: 60x125
Parcel#: 3440 Macrostie Way
Parking: Garage Door Opener, Garage Faces Front, Garage Single Door, Side By Side
Parking Notes: Garage Door Opener, Garage Faces Front, Garage Singl
Patio/Porch: Covered
Swimming Pool: Yes
Utilities: City Sewer, City Water
Local Schools
Elementary School: Eagle Mountain
School District: Eagle MT-Saginaw ISD
Listed By / Shown By
Listed By
Agency Name: Historymaker Homes
Agency Contact: 888-872-6006
Agent Name: Ben Caballero

Shown By
Agent Name: Shelby Milam
Agent Phone: (254) 366-9606
Agency Title: Kelly, Realtors

Estimate Your Payment
Estimated Payment
$ 1,334.11 per month $1,179.53 Principal & Interest $0.00 Property Tax (data not provided by mls) $154.58 Homeowner's InsuranceChange Payment Information
 The data relating to real estate for sale on this web site comes in part from the IDX of the Multiple Listing Service of NTREIS. The data on this site may not be reproduced or redistributed and is only for those individuals viewing this web site. Real estate listings held by brokerage firms other than the brokers/agents with their own information using this site are marked with the NTREIS thumbnail logo and detailed information about them includes the name of the listing broker(s).
Privacy Policy / DMCA Notice / ADA Accessibility


This site is hosted, designed and copyright
© 1994 - 2026 by
Delta Media Group, Inc. -- Patent Pending --
Agent License Information: 726475
3512 Macrostie Way | MLS# 21266346
This single family home located at 3512 Macrostie Way, Fort Worth, TX 76179 is currently listed for sale with an asking price of $529,990. This property was built in 2026 and has 5 bedrooms and 4 full baths with 2887 sq. ft. Macrostie Way is located in the Bluffs at Northpointe subdivision within the Eagle MT-Saginaw ISD school district. Search Bluffs At Northpointe real estate on shelbymilam.kellyrealtors.com today.