Shelby Milam
BEDS3
BATHS2 full
SQUARE FEET1,534
MLS#21383346
STATUSActive
PROPERTY TYPEResidential - Single Family
SUBDIVISIONunknown
SCHOOLBrownwood ISD
Property Description
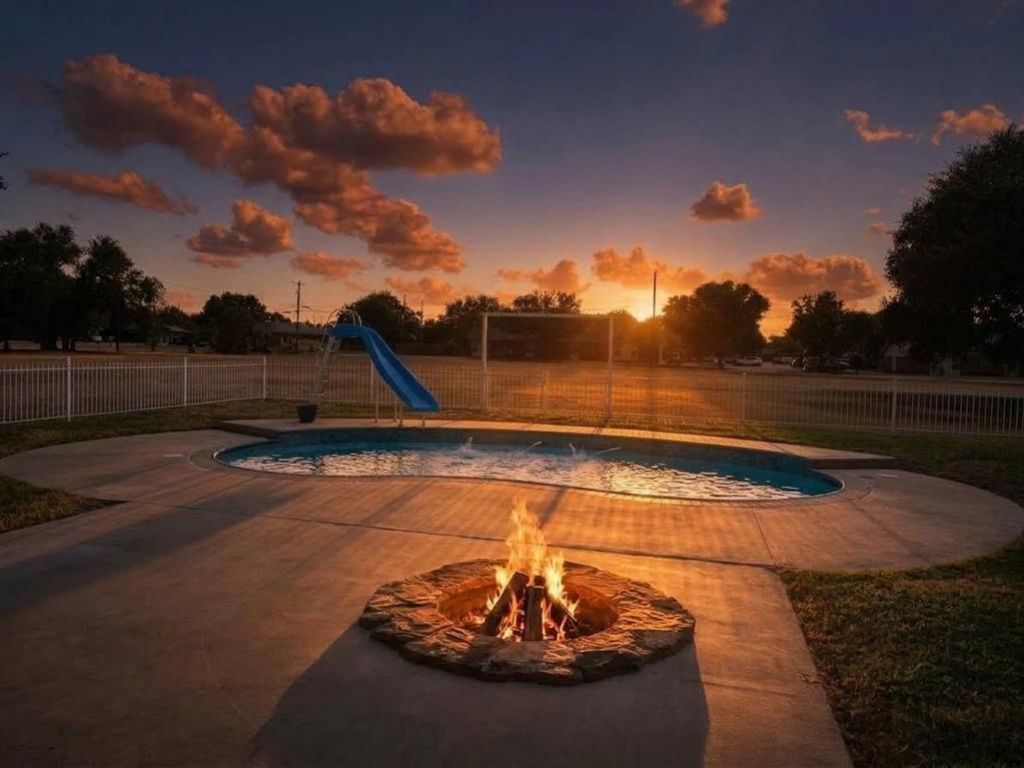
3519 Longhorn Lane, Brownwood, TX 76801Custom Home with Pool on 2.91 Acres Near Camp Bowie Sports ComplexIf you’ve been searching for a small-acreage property that offers both privacy and convenience, this beautiful custom-built home is a must-see. Situated on 2.91 picturesque acres in one of Brownwood’s most desirable locations, this attractive brick home was built in 2011 and is surrounded by towering Live Oak trees, lush grass, and abundant wildlife. Conveniently located near the Camp Bowie Sports Complex, the property provides a peaceful country atmosphere while remaining just minutes from town.The home offers 1,534 square feet of heated and cooled living space with 3 bedrooms and 2 bathrooms. Quality finishes are found throughout, including tile flooring, granite countertops, and black-finish kitchen appliances. The spacious primary suite features dual decorative glass vessel sinks, granite countertops, and a custom tiled shower. The home is all electric and includes an oversized attached garage with an automatic garage door.Step outside to your own private backyard retreat. The backyard is enclosed with attractive wrought iron fencing and features a sparkling in-ground swimming pool installed in 2016, a fire pit area, and a covered porch ideal for entertaining or relaxing. Mature Live Oaks provide shade and beauty, while the surrounding acreage offers plenty of room to enjoy the outdoors.This property is perfect for families, retirees, or anyone seeking the comfort of country living with the convenience of a prime Brownwood location. Some photos AI enhanced
Property Features
Property Type: Residential - Single Family
Cooling: Ceiling Fan(s), Central Air, Electric
Fireplaces: 1
Garage: 2 car attached
Heating: Central, Electric, Wood Stove
Home Style: Colonial
Lot Size: 5.82 Acres
Roof Type: Composition
Year Built: 2011
Amenities
Built-in Features
Decorative Lighting
Eat-in Kitchen
Flat Screen Wiring
Granite Counters
High Speed Internet Available
Open Floorplan
Vaulted Ceiling(s)
Walk-In Closet(s)
Covered Patio/Porch
Fire Pit
Rain Gutters
Private Yard
Feature Descriptions
Appliances: Dishwasher, Electric Cooktop, Electric Oven, Electric Range, Refrigerator, Vented Exhaust Fan
Days on Site: 11
Exterior: Brick
Fencing: Wrought Iron
Fireplace: Wood Burning Stove
Flooring: Travertine Stone
Lot: Acreage, Cleared, Landscaped, Level, Lrg. Backyard Grass, Many Trees, Oak
Parcel#: 000020005696
Parking: Additional Parking, Carport, Driveway, Garage, Garage Door Opener, Garage Faces Side, Garage Single Door, Kitchen Level, On Site, Open, RV Access/Parking, Storage
Parking Notes: Additional Parking, Carport, Driveway, Garage, Garage
Pool: Fenced, Gunite, In Ground, Outdoor Pool, Water Feature
Swimming Pool: Yes
Utilities: All Weather Road, Asphalt, City Sewer, City Water, Electricity Connected, Individual Water Meter, Phone Available, Underground Utilities
Room Sizes
Bath-Primary: 1.00 x 1.00 Level - 1
Bedroom-Primary: 1.00 x 1.00 Level - 1
Bedroom: 1.00 x 1.00 Level - 1
Bedroom: 1.00 x 1.00 Level - 1
Bath-Full: 1.00 x 1.00 Level - 1
Kitchen: 1.00 x 1.00 Level - 1
Living Room: 1.00 x 1.00 Level - 1
Local Schools
Elementary School: Woodlandht
School District: Brownwood ISD
Listed By / Shown By
Listed By
Agency Name: Stephens Ranch Hand Real Estate
Agency Contact: 325-646-1229
Agent Name: Teresa Lee

Shown By
Agent Name: Shelby Milam
Agent Phone: (254) 366-9606
Agency Title: Kelly, Realtors

Estimate Your Payment
Estimated Payment
$ 943.96 per month $834.59 Principal & Interest $0.00 Property Tax (data not provided by mls) $109.38 Homeowner's InsuranceChange Payment Information
 The data relating to real estate for sale on this web site comes in part from the IDX of the Multiple Listing Service of NTREIS. The data on this site may not be reproduced or redistributed and is only for those individuals viewing this web site. Real estate listings held by brokerage firms other than the brokers/agents with their own information using this site are marked with the NTREIS thumbnail logo and detailed information about them includes the name of the listing broker(s).
Privacy Policy / DMCA Notice / ADA Accessibility


This site is hosted, designed and copyright
© 1994 - 2026 by
Delta Media Group, Inc. -- Patent Pending --
Agent License Information: 726475
3519 A Longhorn Lane | MLS# 21383346
This single family home located at 3519 A Longhorn Lane, Brownwood, TX 76801 is currently listed for sale with an asking price of $375,000. This property was built in 2011 and has 3 bedrooms and 2 full baths with 1534 sq. ft. A Longhorn Lane is located in the unknown subdivision within the Brownwood ISD school district. Search Unknown real estate on shelbymilam.kellyrealtors.com today.