Shelby Milam
BEDS4
BATHS2 full
SQUARE FEET1,459
MLS#2016642
STATUSNew
PROPERTY TYPEResidential - Single Family
SUBDIVISIONLONESOME DOVE
SCHOOLSouth Side ISD
Property Description
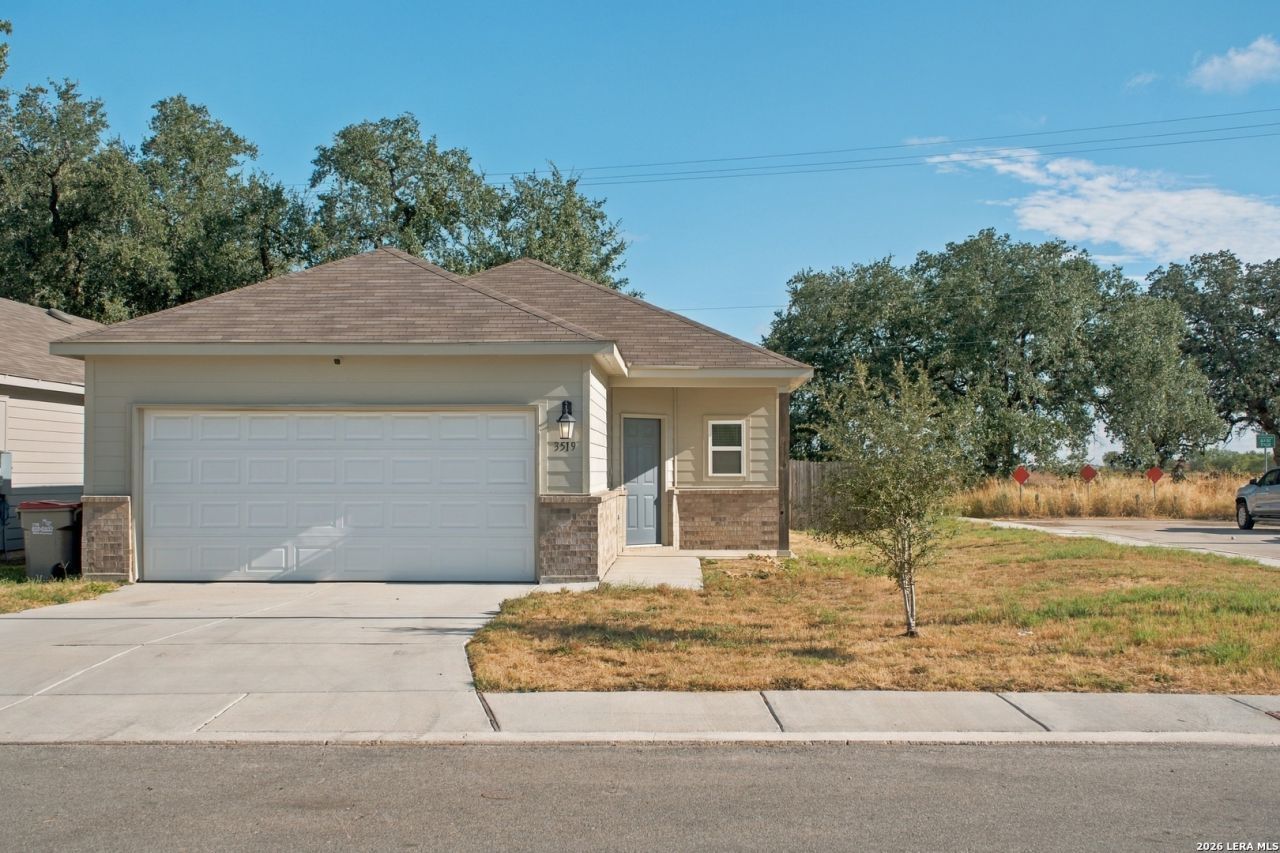
Walk-in to instant equity with this spacious and newly built 4-bedroom home nestled in the rapidly growing South-Side San Antonio community. Built three years ago, this 1,459 sqft single story home offers the convenience of a split master suite, open floor plan and island kitchen. This home sits on a corner lot and is filled with natural light, highlighted by granite countertops, and generous cabinet space-perfect for casual meals and gatherings. A large laundry room, two baths, and thoughtful storage throughout add functionality and ease to everyday living. Three well-sized secondary bedrooms with walk in closets. Additional features include over sized 2 car garage with side mount garage door opener. the home is plumbed for soft water and home has updated ceiling fans. Outside, enjoy a rear patio, and generously sized back yard. With only minor cosmetic touch-ups needed, this home is move-in ready with room to make it your own.
Property Features
Property Type: Residential - Single Family
Cooling: One Central
Fuel Type: Electric
Heating: Central
Home Style: One Story
Lot Size: 0.14 Acres
Roof Type: Composition
Stories: 1.0
Taxes: $3,584
Year Built: 2023
Feature Descriptions
Builder Name: Rausch Coleman Homes
Days on Site: 7
Exterior: Brick, Cement Fiber
Flooring: Carpeting, Vinyl
Foundation: Slab
Hoa Fee: 450/Annually
HOA Mandatory: Yes
HOA Name: LONESOME DOVE
Home Faces: South
Inclusions: Ceiling Fans, Washer Connection, Dryer Connection, Stove/Range, Disposal, Dishwasher, Ice Maker Connection, Electric Water Heater, Garage Door Opener, Plumb for Water Softener, Solid Counter Tops
Interior: One Living Area, Liv/Din Combo, Eat-In Kitchen, Island Kitchen,1st Floor Lvl/No Steps, High Ceilings, Open Floor Plan, Laundry Main Level, Laundry Room, Walk in Closets
Miscellaneous: Lender Owned
Multiple HOA: No
Neighborhood Amenities: None
Parking: Two Car Garage
Pool/Spa: None
Tax By Multiple Counties: No
Type: Single Family Detached
Water/Sewer: Water System, Sewer System
Windows: Some Remain
Room Sizes
Bedroom 2: 12 X 11
Bedroom 3: 13 X 11
Bedroom 4: 13 X 11
Kitchen: 14 X 11
Dining Room: 14 X 10
Living Room: 17 X 17
Local Schools
High School: Southside
Middle School: Julius Matthey
Elementary School: Freedom Elementary
School District: South Side ISD
Listed By / Shown By
Listed By
Agency Name: Adapt Realty Group
Agency Phone: (210) 818-1045
Shown By
Agent Name: Shelby Milam
Agent Phone: (254) 366-9606
Agency Title: Kelly, Realtors
Agency Email: info@kellyrealtors.com
Agency Text: (254) 717-6447

Estimate Your Payment
Estimated Payment
$ 714.01 per month $367.22 Principal & Interest $298.67 Property Tax $48.13 Homeowner's InsuranceChange Payment Information

Privacy Policy / DMCA Notice / ADA Accessibility


This site is hosted, designed and copyright
© 1994 - 2026 by
Delta Media Group, Inc. -- Patent Pending --
Agent License Information: 726475
3519 Strawberry Grv | MLS# 2016642
This single family home located at 3519 Strawberry Grv, San Antonio, TX 78264 is currently listed for sale with an asking price of $165,000. This property was built in 2023 and has 4 bedrooms and 2 full baths with 1459 sq. ft. Strawberry Grv is located in the LONESOME DOVE subdivision within the South Side ISD school district. Search LONESOME DOVE real estate on shelbymilam.kellyrealtors.com today.