Shelby Milam
BEDS5
BATHS3 full 2 partial
SQUARE FEET2,742
MLS#624288
STATUSActive
PROPERTY TYPEResidential - Single Family
SCHOOLVictoria ISD
Property Description
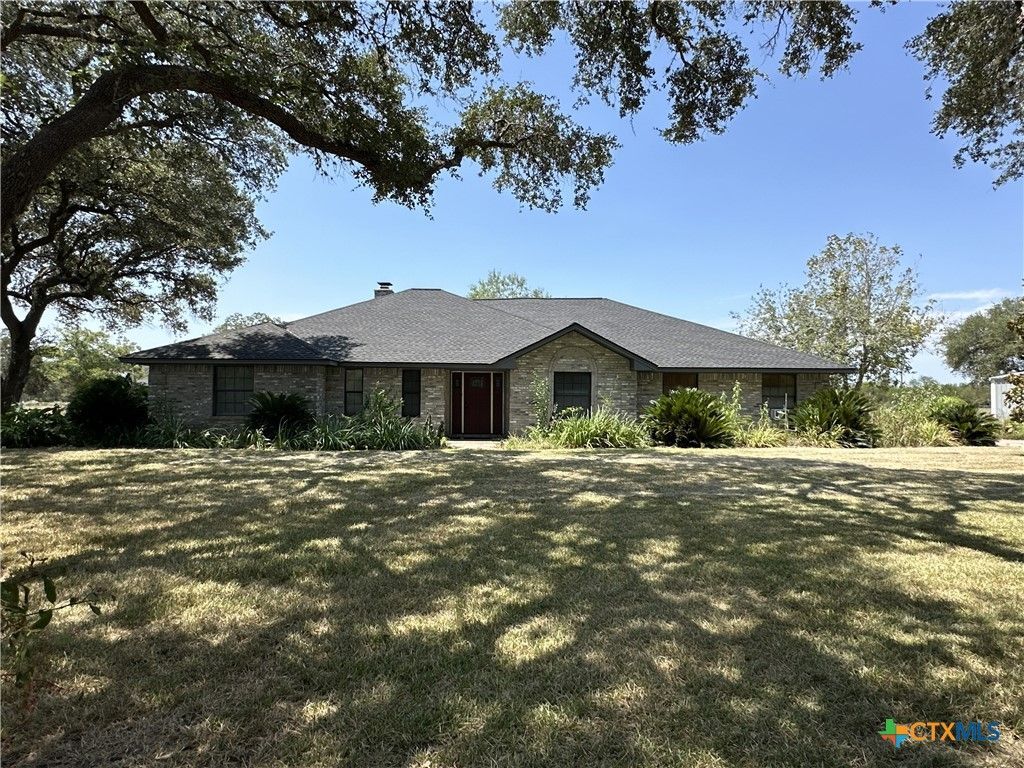
Welcome to country living with room to spread out! Set on 2.36 acres in a quiet, peaceful setting just outside Victoria, this spacious 5-bedroom, 3.5-bath home offers the kind of space and versatility that is hard to find. With approximately 2,742 square feet, there is plenty of room for a large family, entertaining, hobbies, and everyday living. The oversized primary suite is a true retreat, featuring a massive bedroom and a spacious primary bath complete with a large Jacuzzi tub, separate shower, and his-and-hers walk-in closets. Four additional bedrooms provide plenty of flexibility for family, guests, a home office, or other needs. Step outside and the property really begins to shine. The acreage provides plenty of room to enjoy the outdoors, while the fenced garden, greenhouse, and chicken pen create an opportunity to embrace a more self-sufficient country lifestyle. Whether you enjoy gardening, raising chickens, working on projects, or simply having space around you, this property offers room to make it your own. For those who need workspace or storage, the property includes a shop with an air-conditioned office and half bath, along with an additional storage building. A two-car garage adds even more convenience and storage capacity. If you're looking for a home that offers substantially more than just four walls-a spacious house, acreage, workshop, garden space, outbuildings, and the peace and privacy of a country setting-3542 Coletoville Road is worth a look. Come see the possibilities and experience the space for yourself!
Property Features
Property Type: Residential - Single Family
Cooling: Central Air, Electric,2 Units
Fireplaces: 1
Garage: 2
Heating: Central, Electric, Multiple Heating Units
Home Style: Traditional
Lot Size: 2.36 Acres
Roof Type: Composition, Shingle
Stories: 1.0
Year Built: 1990
Amenities
Attic
Bookcases
Built-in Features
Ceiling Fan(s)
Dining Area
Separate/Formal Dining Room
His and Hers Closets
Home Office
In-Law Floorplan
Jetted Tub
Laminate Counters
Primary Downstairs
Main Level Primary
Multiple Closets
Pull Down Attic Stairs
Sitting Area in Primary
Split Bedrooms
Separate Shower
Tub Shower
Vanity
Vaulted Ceiling(s)
Covered Patio
Deck
Porch
Storage
Feature Descriptions
Appliances: Dryer, Electric Cooktop, Exhaust Fan, Electric Water Heater, Oven, Refrigerator, Water Heater, Some Electric Appliances, Built-In Oven, Cooktop, Microwave
Body of Water: Countryside View
Community Features: None
Days on Site: 9
Exterior: Brick
Fencing: Chain Link
Fireplace: Great Room, Wood Burning
Flooring: Carpet, Tile
Formal Dining: Yes
Laundry: Washer Hookup, Electric Dryer Hookup, Inside, Laundry in Utility Room, Main Level, Laundry Room, Laundry Tub, Sink
Parcel#: 33972
Parking: Garage, Garage Door Opener, RV Access/Parking, Garage Faces Side
Parking Notes: Garage, Garage Door Opener, RV Access/Parking, Garage
Patio/Porch: Covered, Deck, Patio, Porch
Sewer: Aerobic Septic
Spa: None
Special View Info: Rural
Utilities: Electricity Available
Water: Private, Well
Window: Double Pane Windows
Local Schools
School District: Victoria ISD
Listed By / Shown By
Listed By
Agency Name: JGR Brokerage, LLC
Agency Phone: (361) 648-5000
Shown By
Agent Name: Shelby Milam
Agent Phone: (254) 366-9606
Agency Title: Kelly, Realtors
Agency Email: info@kellyrealtors.com
Agency Text: (254) 717-6447

Estimate Your Payment
Estimated Payment
$ 1,073.10 per month $948.76 Principal & Interest $0.00 Property Tax (data not provided by mls) $124.34 Homeowner's InsuranceChange Payment Information

Privacy Policy / DMCA Notice / ADA Accessibility


This site is hosted, designed and copyright
© 1994 - 2026 by
Delta Media Group, Inc. -- Patent Pending --
Agent License Information: 726475
3542 Coletoville Road | MLS# 624288
This single family home located at 3542 Coletoville Road , Victoria, TX 77905 is currently listed for sale with an asking price of $426,300. This property was built in 1990 and has 5 bedrooms and 3 full and 2 partial baths with 2742 sq. ft. Coletoville Road is located within the Victoria ISD school district. Search Victoria real estate on shelbymilam.kellyrealtors.com today.