Shelby Milam
BEDS3
BATHS3 full
SQUARE FEET1,907
MLS#21339486
STATUSActive
PROPERTY TYPEResidential - Single Family
SUBDIVISIONCrane A P W
SCHOOLLorena ISD
Property Description
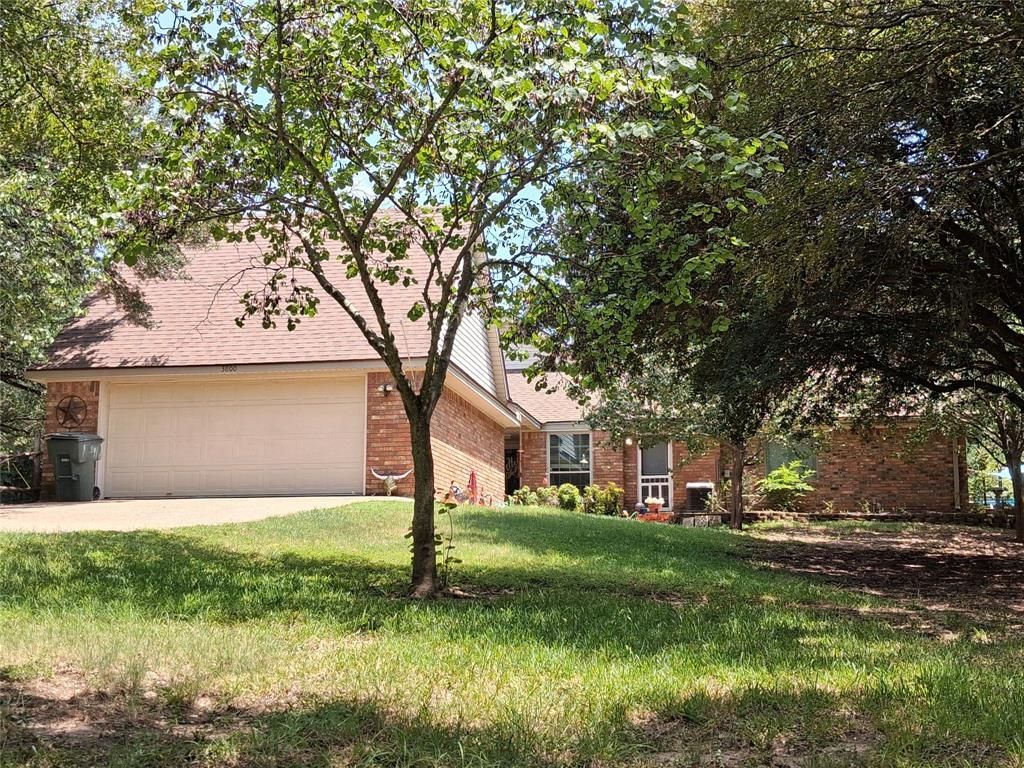
Tucked away at the end of a quiet cul-de-sac on a secluded one-acre lot in desirable Lorena, this unique brick home offers privacy, character, and convenience just minutes from Waco. Built in 1990, the home features 3 bedrooms, 3 full baths, a detached 2-car garage connected by a covered walkway, and mature trees that create a peaceful setting. The spacious living room showcases a beautiful brick fireplace, while the bright kitchen features white cabinetry, a center island with cooktop, and a fun retro-inspired design. The oversized primary suite offers vaulted ceilings, a large walk-in closet, and a beautifully updated bath with a tiled glass shower and stained-glass window. A second bedroom includes its own ensuite bath, and all bedrooms offer generous walk-in closets. Skylights and tubular daylight lighting fill the home with natural light. Enjoy the screened porch overlooking the above-ground pool and deck, unwind in the hot tub on the private front patio, and take advantage of two storage sheds. If you've been looking for a home that feels like a private retreat without sacrificing convenience, this one is a must-see.
Property Features
Property Type: Residential - Single Family
Cooling: Central Air
Fireplaces: 1
Garage: 2 car attached
Heating: Central
Lot Size: 1.00 Acres
Roof Type: Composition, Shingle
Year Built: 1990
Amenities
Built-in Features
Double Vanity
Eat-in Kitchen
Kitchen Island
Vaulted Ceiling(s)
Walk-In Closet(s)
Second Primary Bedroom
Barbecue
Covered Patio/Porch
Fire Pit
Feature Descriptions
Appliances: Dishwasher, Electric Cooktop, Electric Oven
Days on Site: 4
Exterior: Brick
Fencing: Chain Link, Partial, Split Rail, Wire
Fireplace: Brick, Wood Burning
Flooring: Laminate, Tile
Laundry: In Hall, Full Size W/D Area
Lot: Many Trees, Sloped
Parcel#: 300221000001225
Parking: Driveway, Garage Faces Front
Parking Notes: Driveway, Garage Faces Front
Patio/Porch: Deck, Front Porch, Rear Porch, Screened
Pool: Above Ground, Outdoor Pool
Swimming Pool: Yes
Utilities: Asphalt, City Water, Septic
Room Sizes
Bedroom-Primary: 18.00 x 14.00 Level - 1
Bedroom-2nd Primary: 18.00 x 12.00 Level - 1
Bedroom: 13.00 x 12.00 Level - 1
Living Room: 18.00 x 13.00 Level - 1
Dining Room: 22.00 x 11.00 Level - 1
Kitchen: 14.00 x 15.00 Level - 1
Local Schools
Elementary School: Lorena
School District: Lorena ISD
Listed By / Shown By
Listed By
Agency Name: Weichert, Realtors - The Eastland Group
Agent Name: Todd Talbert

Shown By
Agent Name: Shelby Milam
Agent Phone: (254) 366-9606
Agency Title: Kelly, Realtors

Estimate Your Payment
Estimated Payment
$ 1,082.41 per month $956.99 Principal & Interest $0.00 Property Tax (data not provided by mls) $125.42 Homeowner's InsuranceChange Payment Information
 The data relating to real estate for sale on this web site comes in part from the IDX of the Multiple Listing Service of NTREIS. The data on this site may not be reproduced or redistributed and is only for those individuals viewing this web site. Real estate listings held by brokerage firms other than the brokers/agents with their own information using this site are marked with the NTREIS thumbnail logo and detailed information about them includes the name of the listing broker(s).
Privacy Policy / DMCA Notice / ADA Accessibility


This site is hosted, designed and copyright
© 1994 - 2026 by
Delta Media Group, Inc. -- Patent Pending --
Agent License Information: 726475
3600 Fox Ridge Road | MLS# 21339486
This single family home located at 3600 Fox Ridge Road, Lorena, TX 76655 is currently listed for sale with an asking price of $430,000. This property was built in 1990 and has 3 bedrooms and 3 full baths with 1907 sq. ft. Fox Ridge Road is located in the Crane A P W subdivision within the Lorena ISD school district. Search Crane A P W real estate on shelbymilam.kellyrealtors.com today.