Shelby Milam
BEDS3
BATHS2 full
SQUARE FEET1,537
MLS#21386189
STATUSActive
PROPERTY TYPEResidential - Single Family
SUBDIVISIONMcneese Heights
SCHOOLWaco ISD
Property Description
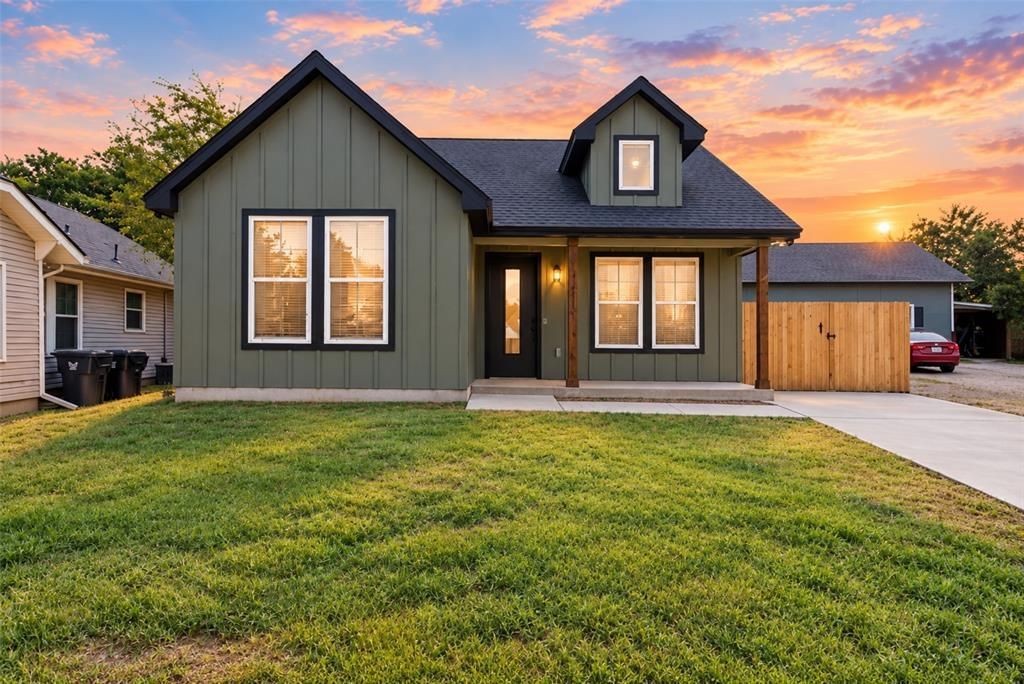
Welcome to this brand-new construction home! This 3-bedroom, 2-bathroom home offers 1,537 square feet of thoughtfully designed living space, complete with a new paved driveway and a front covered porch that adds instant curb appeal. The home is foam insulated for year-round energy efficiency.Step inside to luxury vinyl plank flooring and recessed lighting throughout. The living room is anchored by an electric fireplace framed in a striking black accent surround with a wood mantle. The kitchen shines with decorative lighting, a spacious island, custom cabinetry, quartz countertops, and a matching backsplash, along with stainless steel appliances that will convey with the home.The primary bathroom offers quartz countertops, dual sinks, and a tiled walk-in shower, plus a walk-in closet with custom shelving. The guest bathroom features granite countertops and a tiled tub shower combo.Outside, enjoy a covered back porch and a fully privacy-fenced backyard with a gate for alley access — the perfect space to relax or entertain.
Property Features
Property Type: Residential - Single Family
Cooling: Ceiling Fan(s), Central Air, Electric
Fireplaces: 1
Heating: Central, Electric, Fireplace(s)
Lot Size: 0.17 Acres
Roof Type: Composition, Shingle
Year Built: 2026
Amenities
Decorative Lighting
Double Vanity
Eat-in Kitchen
Kitchen Island
Open Floorplan
Pantry
Walk-In Closet(s)
Covered Patio/Porch
Feature Descriptions
Appliances: Dishwasher, Electric Range, Electric Water Heater, Refrigerator, Vented Exhaust Fan
Community Features: Curbs, Sidewalks
Days on Site: 5
Exterior: Board & Batten Siding
Fencing: Back Yard, Fenced, Gate, Privacy, Wood
Fireplace: Electric, Living Room
Flooring: Luxury Vinyl Plank
Green Features: Insulation
Laundry: Utility Room, Full Size W/D Area, Dryer Hookup, Washer Hookup
Lot: Cleared, Level
Parcel#: 480311000105003
Parking: Alley Access, Concrete, Driveway
Parking Notes: Alley Access, Concrete, Driveway
Patio/Porch: Covered, Front Porch, Rear Porch
Utilities: All Weather Road, Alley, City Sewer, City Water, Curbs, Electricity Connected, Individual Water Meter, Sidewalk
Local Schools
Elementary School: Crestview
School District: Waco ISD
Listed By / Shown By
Listed By
Agency Name: EG Realty
Agency Contact: 254-300-1134
Agent Name: Priscilla Villalpando

Shown By
Agent Name: Shelby Milam
Agent Phone: (254) 366-9606
Agency Title: Kelly, Realtors

Estimate Your Payment
Estimated Payment
$ 717.41 per month $634.29 Principal & Interest $0.00 Property Tax (data not provided by mls) $83.13 Homeowner's InsuranceChange Payment Information
 The data relating to real estate for sale on this web site comes in part from the IDX of the Multiple Listing Service of NTREIS. The data on this site may not be reproduced or redistributed and is only for those individuals viewing this web site. Real estate listings held by brokerage firms other than the brokers/agents with their own information using this site are marked with the NTREIS thumbnail logo and detailed information about them includes the name of the listing broker(s).
Privacy Policy / DMCA Notice / ADA Accessibility


This site is hosted, designed and copyright
© 1994 - 2026 by
Delta Media Group, Inc. -- Patent Pending --
Agent License Information: 726475
3610 Grim Avenue | MLS# 21386189
This single family home located at 3610 Grim Avenue, Waco, TX 76710 is currently listed for sale with an asking price of $285,000. This property was built in 2026 and has 3 bedrooms and 2 full baths with 1537 sq. ft. Grim Avenue is located in the Mcneese Heights subdivision within the Waco ISD school district. Search Mcneese Heights real estate on shelbymilam.kellyrealtors.com today.