Shelby Milam
BEDS3
BATHS2 full
SQUARE FEET1,412
MLS#21381837
STATUSActive
PROPERTY TYPEResidential - Single Family
SUBDIVISIONHIDDEN MEADOWS PHASE 1
SCHOOLSherman ISD
Property Description
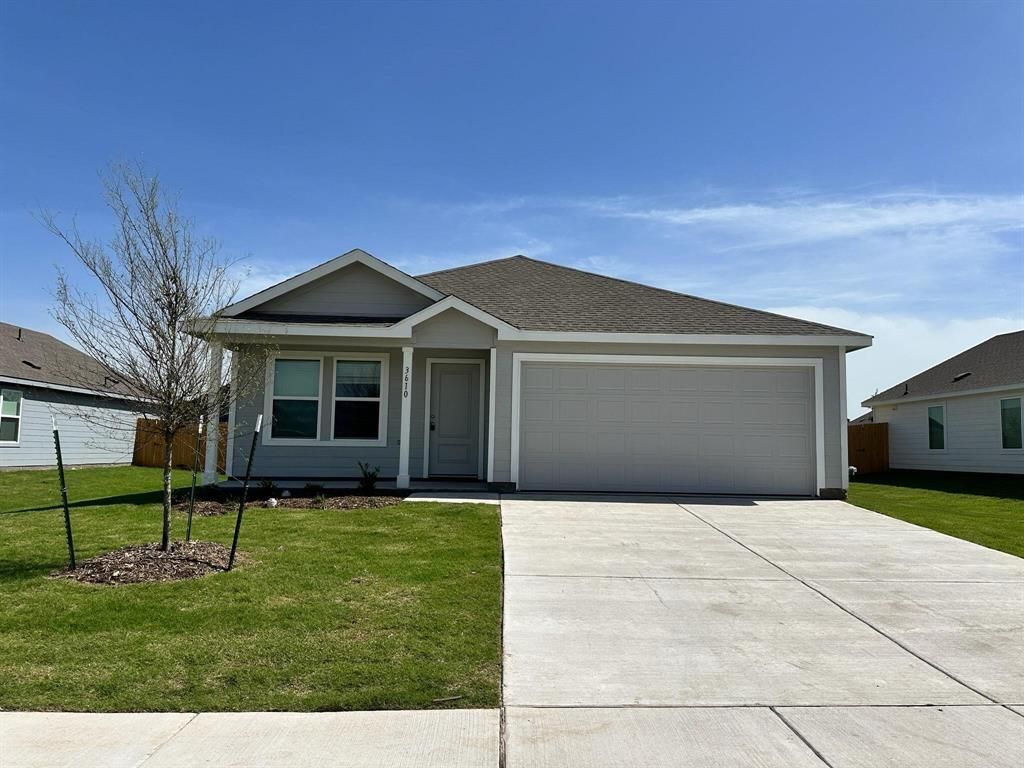
Great investment property. Welcome to this beautiful 2025-built home in the desirable Hidden Meadows community of Sherman! This thoughtfully designed single-story home offers 3 bedrooms, 2 bathrooms, and 1,474 square feet of comfortable, modern living space. The open-concept layout seamlessly connects the kitchen, dining area, and living room, creating an inviting space ideal for both everyday living and entertaining.The spacious kitchen features granite countertops, a kitchen island, pantry, and modern appliances, while luxury vinyl plank flooring adds style and durability throughout the main living areas. The private primary suite is tucked away at the rear of the home and includes an en-suite bathroom and walk-in closet. Two additional bedrooms are conveniently located toward the front of the home.Enjoy the convenience of a 2-car attached garage, landscaped yard, sprinkler system, and a fully fenced backyard. Located in a growing Sherman community with convenient access to shopping, dining, schools, and major roadways, this move-in-ready home offers modern comfort and exceptional value. Schedule your showing today!Currently Leased out until 7-15-27 for $1,775 Per month
Property Features
Property Type: Residential - Single Family
Cooling: Central Air
Garage: 2 car attached
Heating: Central
Lot Size: 0.17 Acres
Year Built: 2025
Amenities
Eat-in Kitchen
Feature Descriptions
Appliances: Dishwasher
Days on Site: 3
Parcel#: 455917
Parking: Garage
Parking Notes: Garage
Utilities: City Sewer
Local Schools
Elementary School: Crutchfield
School District: Sherman ISD
Listed By / Shown By
Listed By
Agency Name: OmniKey Realty, LLC.
Agency Contact: 972-480-8280
Agent Name: Bernard Bell

Shown By
Agent Name: Shelby Milam
Agent Phone: (254) 366-9606
Agency Title: Kelly, Realtors

Estimate Your Payment
Estimated Payment
$ 553.79 per month $489.62 Principal & Interest $0.00 Property Tax (data not provided by mls) $64.17 Homeowner's InsuranceChange Payment Information
 The data relating to real estate for sale on this web site comes in part from the IDX of the Multiple Listing Service of NTREIS. The data on this site may not be reproduced or redistributed and is only for those individuals viewing this web site. Real estate listings held by brokerage firms other than the brokers/agents with their own information using this site are marked with the NTREIS thumbnail logo and detailed information about them includes the name of the listing broker(s).
Privacy Policy / DMCA Notice / ADA Accessibility


This site is hosted, designed and copyright
© 1994 - 2026 by
Delta Media Group, Inc. -- Patent Pending --
Agent License Information: 726475
3610 Scarlet Sage Way | MLS# 21381837
This single family home located at 3610 Scarlet Sage Way, Sherman, TX 75092 is currently listed for sale with an asking price of $220,000. This property was built in 2025 and has 3 bedrooms and 2 full baths with 1412 sq. ft. Scarlet Sage Way is located in the HIDDEN MEADOWS PHASE 1 subdivision within the Sherman ISD school district. Search HIDDEN MEADOWS PHASE 1 real estate on shelbymilam.kellyrealtors.com today.