Shelby Milam
BEDS4
BATHS2 full
SQUARE FEET1,809
MLS#1961624
STATUSActive
PROPERTY TYPEResidential - Single Family
SUBDIVISIONCLOUD COUNTRY
SCHOOLComal
Property Description
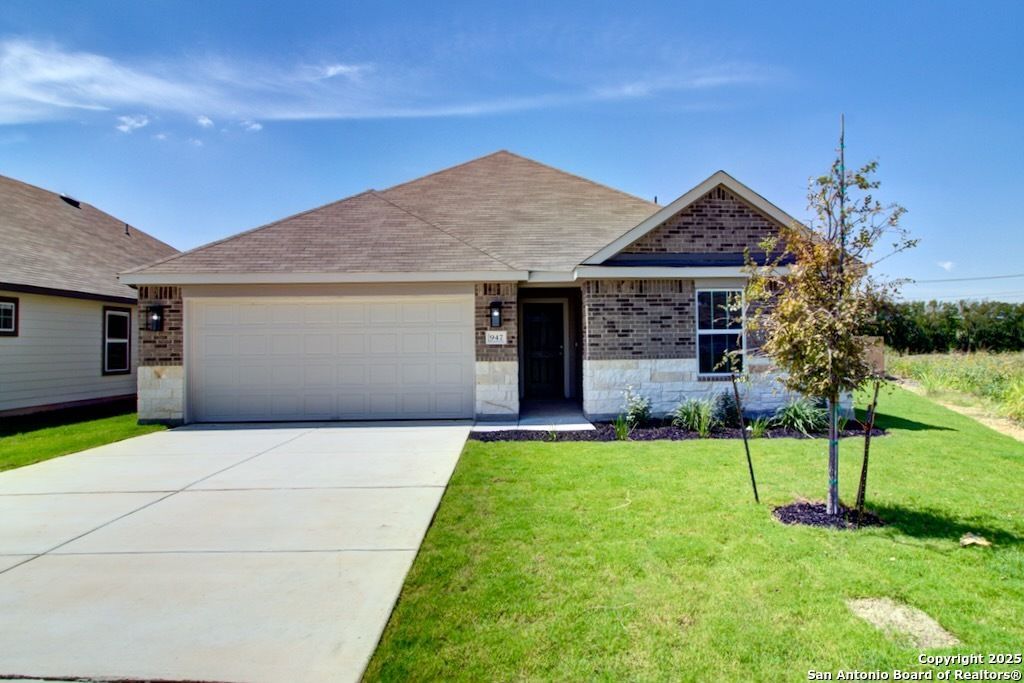
Situated on a premium greenbelt homesite, this beautifully designed residence offers the perfect blend of comfort, functionality, and scenic surroundings. Featuring 4 spacious bedrooms, 2 full bathrooms, and a 2-car garage, this home is ideal for a variety of lifestyles. The exterior showcases attractive brick detailing along the front, enhancing curb appeal and creating a welcoming first impression. Inside, guests are greeted by a defined foyer entry that sets the tone for the thoughtfully designed layout. The secondary bedrooms are positioned at the front of the home, offering privacy and flexibility for family members, guests, or a home office setup. Tucked away at the rear of the home, the owners suite serves as a private retreat. It features a dual vanity with ample cabinet storage, a standalone ceramic-tiled shower, a private water closet, and a generously sized walk-in closet. The heart of the home is the open-concept great room, seamlessly connecting the living, dining, and kitchen areas-perfect for entertaining and everyday living. Natural light flows throughout, enhancing the inviting atmosphere. Residents of the community enjoy access to desirable amenities, including a sparkling pool and a playground, adding to the overall lifestyle appeal of this exceptional home.
Property Features
Property Type: Residential - Single Family
Cooling: One Central
Fenced: Yes
Fuel Type: Electric
Heating: Central
Home Style: One Story, Traditional
Lot Size: 0.16 Acres
Roof Type: Composition
Stories: 1.0
Taxes: $1
Year Built: 2026
Feature Descriptions
Builder Name: DRB Homes
Currenty Leased: No
Days on Site: 93
Exterior: Covered Patio, Privacy Fence, Sprinkler System, Double Pane Windows
Exterior: Brick, Siding,1 Side Masonry
Flooring: Carpeting, Ceramic Tile, Vinyl
Foundation: Slab
Hoa Fee: 400/Annually
HOA Mandatory: Yes
HOA Name: DIAMOND ASSOCIATION
Home Faces: North, East
Inclusions: Ceiling Fans, Washer Connection, Dryer Connection, Self-Cleaning Oven, Microwave Oven, Stove/Range, Disposal, Dishwasher, Ice Maker Connection, Vent Fan, Smoke Alarm, Pre-Wired for Security, Electric Water Heater, In Wall Pest Control, Plumb for Water Softener
Interior: One Living Area, Eat-In Kitchen, Island Kitchen,1st Floor Lvl/No Steps, Open Floor Plan, Laundry Main Level, Laundry Room, Walk in Closets, Attic - Access only, Attic - Partially Floored, Attic - Pull Down Stairs, Attic - Radiant Barrier Decking
Lot: On Greenbelt
Miscellaneous: Builder 10-Year Warranty, Under Construction
Multiple HOA: No
Neighborhood Amenities: Pool, Park/Playground
Parking: Two Car Garage, Attached
Pool/Spa: None
Tax By Multiple Counties: No
Type: Single Family Detached
Water/Sewer: City
Windows: None Remain
Room Sizes
Bedroom 2: 11 X 11
Bedroom 3: 11 X 10
Bedroom 4: 10 X 10
Kitchen: 14 X 14
Dining Room: 10 X 11
Living Room: 15 X 14
Covered Patio: 15 X 4
Local Schools
High School: Canyon
Middle School: Canyon
Elementary School: Oak Creek
School District: Comal
Listed By / Shown By
Listed By
Agency Name: Brightland Homes Brokerage, LLC
Agency Phone: (512) 364-5196
Shown By
Agent Name: Shelby Milam
Agent Phone: (254) 366-9606
Agency Title: Kelly, Realtors
Agency Email: info@kellyrealtors.com
Agency Text: (254) 717-6447

Estimate Your Payment
Estimated Payment
$ 893.68 per month $790.05 Principal & Interest $0.08 Property Tax $103.54 Homeowner's InsuranceChange Payment Information

Privacy Policy / DMCA Notice / ADA Accessibility


This site is hosted, designed and copyright
© 1994 - 2026 by
Delta Media Group, Inc. -- Patent Pending --
Agent License Information: 726475
3645 Meteor Road | MLS# 1961624
This single family home located at 3645 Meteor Road, New Braunfels, TX 78130 is currently listed for sale with an asking price of $354,990. This property was built in 2026 and has 4 bedrooms and 2 full baths with 1809 sq. ft. Meteor Road is located in the CLOUD COUNTRY subdivision within the Comal school district. Search CLOUD COUNTRY real estate on shelbymilam.kellyrealtors.com today.