Shelby Milam
BEDS3
BATHS2 full
SQUARE FEET1,234
MLS#21341228
STATUSActive
PROPERTY TYPEResidential - Single Family
SUBDIVISIONQueensborough Heights Add
SCHOOLFort Worth ISD
Property Description
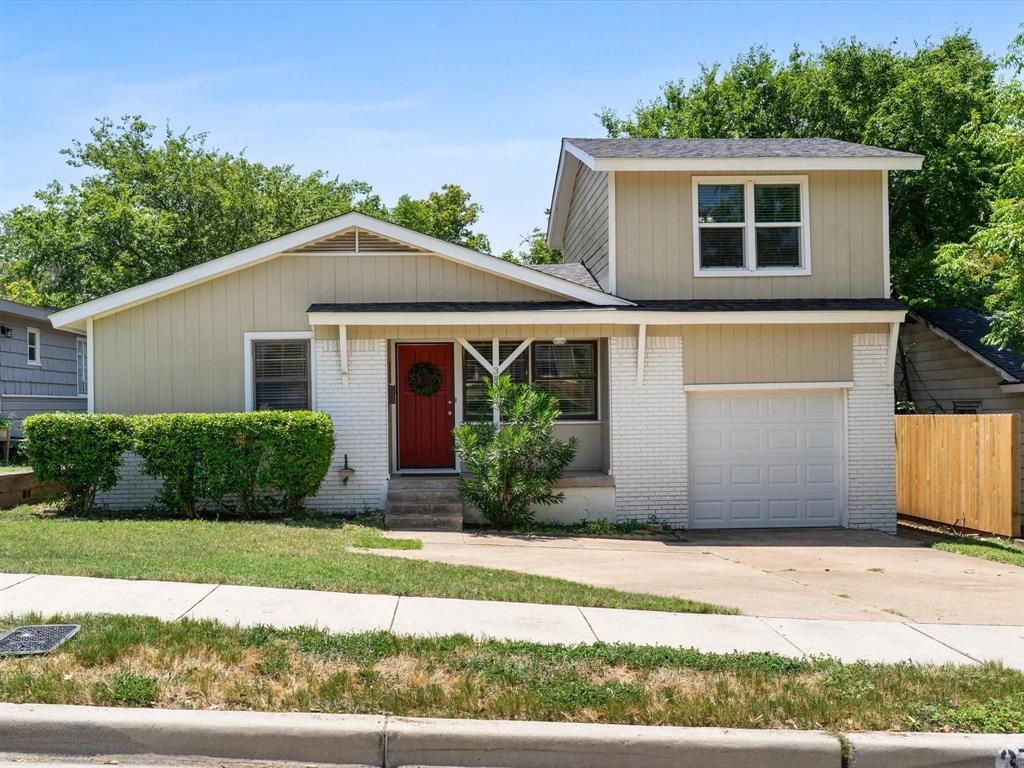
LOCATION! This wonderful property is in the middle of everything, Cultural District, Medical District, shopping, cafes and restaurants. This house is move-in ready with fresh paint everywhere. The kitchen sparkles of stainless steel and black granite counters with a contrast of bamboo flooring. There are original hardwood floors throughout the downstairs living area with tile in the bathroom. The upstairs flex space can be utilized as a meditation room or reading, studying, a media room, office, work out room, or with it's closet it can even be a 4th bedroom including a private bathroom. You get to decide what best fits your lifestyle, options!The Plumbing was replaced from the street to all of the underneath areas of the house in 2023. The Air Conditioning and Heating Systems were replaced in 2024. The backyard wood fence was replaced in June 2026. The roof was replaced in July of 2026.
Property Features
Property Type: Residential - Single Family
Cooling: Ceiling Fan(s), Central Air, Electric, Roof Turbine(s
Garage: 1 car attached
Heating: Central, Natural Gas
Home Style: Traditional
Lot Size: 0.14 Acres
Roof Type: Composition, Shingle
Year Built: 1959
Amenities
Eat-in Kitchen
Granite Counters
High Speed Internet Available
Feature Descriptions
Appliances: Gas Range, Gas Water Heater, Plumbed For Gas in Kitchen, Vented Exhaust Fan
Exterior: Frame, Siding, Wood
Fencing: Back Yard, Chain Link, Fenced, Gate, Privacy, Wood
Flooring: Bamboo, Carpet, Hardwood, Tile
Laundry: Electric Dryer Hookup, In Garage, Washer Hookup
Lot: Few Trees, Interior Lot, Landscaped, Lrg. Backyard Grass
Lot Dimensions: 50 x 120
Other Equipment: None
Parcel#: 02300753
Parking: Driveway, Garage, Garage Door Opener, Garage Faces Front, Garage Single Door, Lighted
Parking Notes: Driveway, Garage, Garage Door Opener, Garage Faces Fr
Patio/Porch: Front Porch, Patio, Rear Porch
Utilities: All Weather Road, Cable Available, City Sewer, City Water, Concrete, Curbs, Electricity Connected, Individual Gas Meter, Individual Water Meter, Overhead Utilities, Phone Available, Sidewalk
Window: Window Coverings
Local Schools
Elementary School: Southhimou
School District: Fort Worth ISD
Listed By / Shown By
Listed By
Agency Name: Mays Realty Group
Agency Contact: 817-927-5357
Agent Name: Michael Kirk

Shown By
Agent Name: Shelby Milam
Agent Phone: (254) 366-9606
Agency Title: Kelly, Realtors

Estimate Your Payment
Estimated Payment
$ 904.95 per month $800.09 Principal & Interest $0.00 Property Tax (data not provided by mls) $104.85 Homeowner's InsuranceChange Payment Information
 The data relating to real estate for sale on this web site comes in part from the IDX of the Multiple Listing Service of NTREIS. The data on this site may not be reproduced or redistributed and is only for those individuals viewing this web site. Real estate listings held by brokerage firms other than the brokers/agents with their own information using this site are marked with the NTREIS thumbnail logo and detailed information about them includes the name of the listing broker(s).
Privacy Policy / DMCA Notice / ADA Accessibility


This site is hosted, designed and copyright
© 1994 - 2026 by
Delta Media Group, Inc. -- Patent Pending --
Agent License Information: 726475
3705 Lafayette Avenue | MLS# 21341228
This single family home located at 3705 Lafayette Avenue, Fort Worth, TX 76107 is currently listed for sale with an asking price of $359,500. This property was built in 1959 and has 3 bedrooms and 2 full baths with 1234 sq. ft. Lafayette Avenue is located in the Queensborough Heights Add subdivision within the Fort Worth ISD school district. Search Queensborough Heights Add real estate on shelbymilam.kellyrealtors.com today.