Shelby Milam
BEDS4
BATHS2 full 1 partial
SQUARE FEET2,518
MLS#2016877
STATUSNew
PROPERTY TYPEResidential - Single Family
SUBDIVISIONBULVERDE VILLAGE
SCHOOLNorth East ISD
Property Description
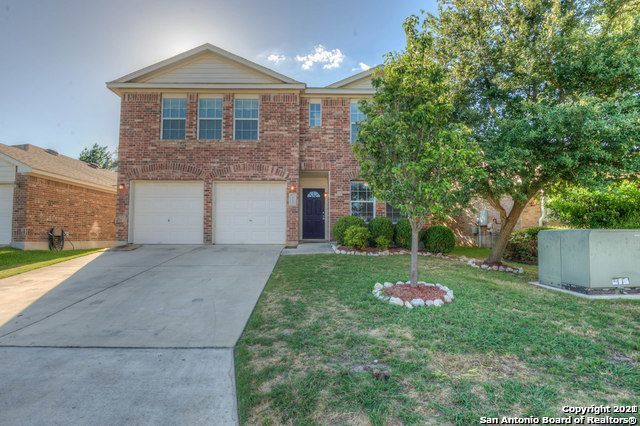
Fantastic home in the Point at Bulverde Village. Features open floor plan with 4 spacious bedrooms, 2.5 baths, study/office, separate dining and game room. Granite island and kitchen countertops. Entertain guests in this open concept layout. All bedrooms and game room upstairs. His and hers walk in closets. Covered patio in back! Convenient to the Villages at Stone Oak shopping center, Sams Club, NEISD Schools, JW Marriott Resort and so much more! Minutes to Hwy 281 and Loop 1604. Enjoy community amenities that include pool, playground and walking / jogging trails.
Property Features
Property Type: Residential - Single Family
Cooling: Two Central
Fireplaces: 1
Fuel Type: Electric
Heating: Central
Home Style: Two Story
Lot Size: 0.12 Acres
Roof Type: Composition
Stories: 2.0
Taxes: $5,951
Year Built: 2005
Feature Descriptions
Accessibility: Level Lot, Level Drive
Builder Name: Pulte
Currenty Leased: No
Days on Site: 5
Exterior: Brick, Siding
Fireplace: One, Living Room, Gas
Flooring: Ceramic Tile, Laminate
Foundation: Slab
Hoa Fee: 200/Semi-Annually
HOA Fee 2: 200
HOA Mandatory: Yes
HOA Name: THE POINT BULVERDE VILLAGE POA
HOA Name 2: BULVERDE VILLAGE HOA
Inclusions: Ceiling Fans, Washer Connection, Dryer Connection, Microwave Oven, Stove/Range, Refrigerator, Disposal, Dishwasher, Garage Door Opener, Smooth Cooktop, Solid Counter Tops
Interior: Two Living Area, Separate Dining Room, Eat-In Kitchen, Island Kitchen, Study/Library, Game Room, Utility Room Inside, All Bedrooms Upstairs,1st Floor Lvl/No Steps, Open Floor Plan, Walk in Closets
Lot: Level
Multiple HOA: Yes
Neighborhood Amenities: Pool, Park/Playground, Jogging Trails
Parking: Two Car Garage, Attached
Pool/Spa: None
Supplier - Electric: CPS
Supplier - Gas: CPS
Supplier - Sewer: SAWS
Supplier - Water: SAWS
Tax By Multiple Counties: No
Type: Single Family Detached
Water/Sewer: Water System, Sewer System
Windows: All Remain
Room Sizes
Bedroom 2: 10 X 11
Bedroom 3: 11 X 13
Bedroom 4: 13 X 12
Kitchen: 14 X 12
Breakfast Room: 13 X 7
Dining Room: 11 X 10
Living Room: 16 X 15
Utility Room: 8 X 6
Study/Office: 10 X 14
E X try: 4 X 4
Game Room: 17 X 12
Local Schools
High School: Johnson
Middle School: Tex Hill
Elementary School: Cibolo Green
School District: North East ISD
Listed By / Shown By
Listed By
Agency Name: Machado International Realty
Agency Phone: (210) 460-8882
Shown By
Agent Name: Shelby Milam
Agent Phone: (254) 366-9606
Agency Title: Kelly, Realtors
Agency Email: info@kellyrealtors.com
Agency Text: (254) 717-6447

Estimate Your Payment
Estimated Payment
$ 1,312.76 per month $722.20 Principal & Interest $495.92 Property Tax $94.65 Homeowner's InsuranceChange Payment Information

Privacy Policy / DMCA Notice / ADA Accessibility


This site is hosted, designed and copyright
© 1994 - 2026 by
Delta Media Group, Inc. -- Patent Pending --
Agent License Information: 726475
3735 Sumantra Clf | MLS# 2016877
This single family home located at 3735 Sumantra Clf, San Antonio, TX 78261 is currently listed for sale with an asking price of $324,500. This property was built in 2005 and has 4 bedrooms and 2 full and 1 partial baths with 2518 sq. ft. Sumantra Clf is located in the BULVERDE VILLAGE subdivision within the North East ISD school district. Search BULVERDE VILLAGE real estate on shelbymilam.kellyrealtors.com today.