Shelby Milam
BEDS3
BATHS2 full 1 partial
SQUARE FEET2,288
MLS#2017165
STATUSActive Option
PROPERTY TYPEResidential - Single Family
SUBDIVISIONBULVERDE VILLAGE
SCHOOLNorth East ISD
Property Description
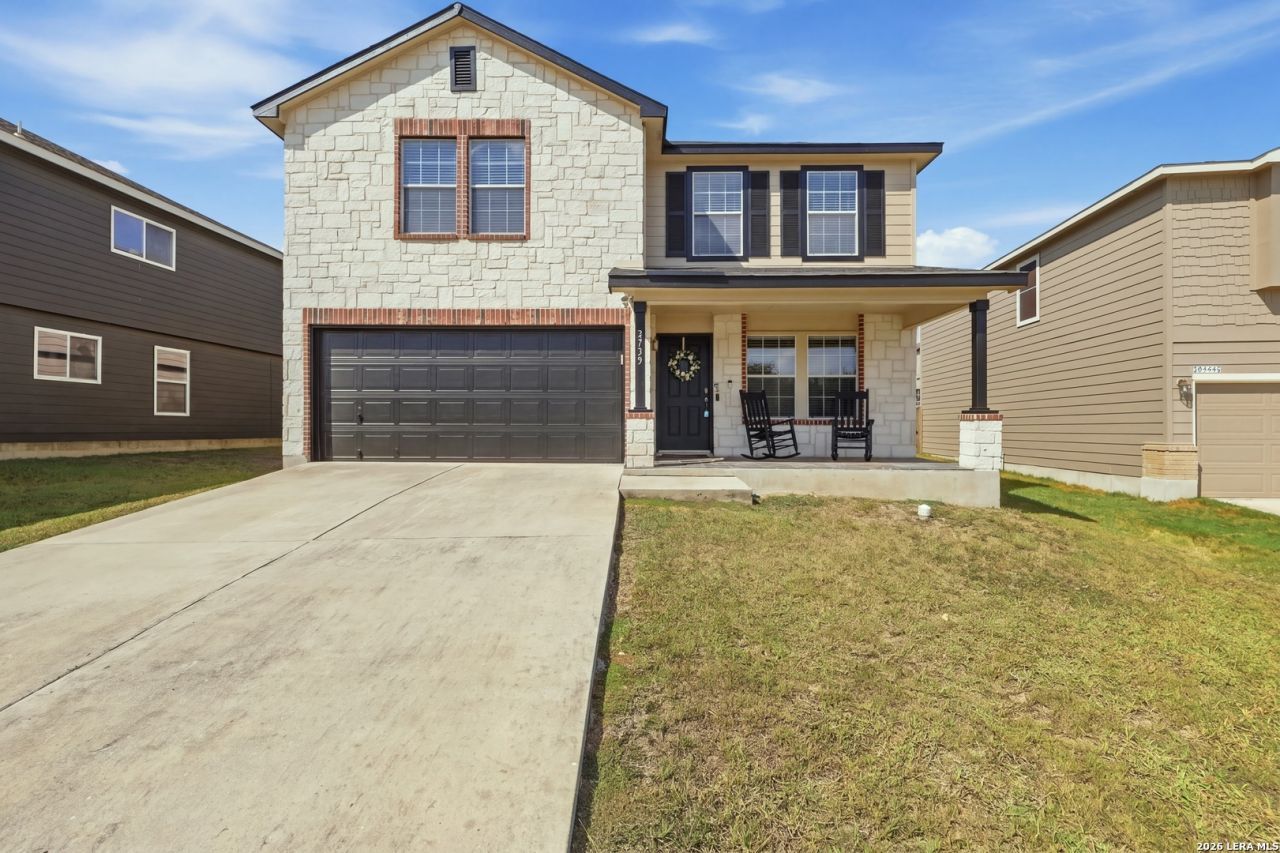
Welcome to 3739 Crimson Star in Bulverde Village-Creekhaven! This well-maintained 2-story home features 3 bedrooms, 2.5 baths, an expansive game room, private study, open floorplan, and 2-car garage. The updated kitchen showcases quartz countertops, tile backsplash, island, and stainless-steel appliances, including an electric range and microwave. The spacious primary suite offers a full bath with double vanity, garden tub, walk-in shower, and walk-in closet. Tile and carpet flooring throughout. Four-sided masonry combines brick, stone, and cement fiber siding. Recent improvements include a roof replacement approximately 4 years ago, complete exterior paint in August 2026, and HVAC replacement approximately 7 years ago. Enjoy the covered patio, fenced backyard, and full sprinkler system. Texas-style front porch adds inviting curb appeal. Conveniently located near dining, shopping, and everyday conveniences, with schools served by North East ISD, including Johnson High School. A versatile property offering a desirable combination of living space, updates, and location. Dont miss out!
Property Features
Property Type: Residential - Single Family
Cooling: One Central
Fenced: Yes
Fuel Type: Electric
Heating: Central,1 Unit
Home Style: Two Story, Traditional
Lot Size: 0.13 Acres
Roof Type: Composition
Stories: 2.0
Taxes: $5,919
Year Built: 2007
Feature Descriptions
Builder Name: Centex Homes
Currenty Leased: No
Days on Site: 5
Energy Efficient: Double Pane Windows, Ceiling Fans
Exterior: Brick,4 Sides Masonry, Stone/Rock, Cement Fiber
Exterior: Covered Patio, Privacy Fence, Sprinkler System, Double Pane Windows
Flooring: Carpeting, Ceramic Tile
Foundation: Slab
Hoa Fee: 61.49/Quarterly
HOA Mandatory: Yes
HOA Name: CREEKHAVEN AT BULVERDE VILLAGE HOMEOWNERS ASSOCIATION
Home Faces: South
Improvements: Street Paved, Curbs, Sidewalks, Streetlights, Fire Hydrant w/in 500,Asphalt
Inclusions: Ceiling Fans, Washer Connection, Dryer Connection, Self-Cleaning Oven, Microwave Oven, Disposal, Dishwasher, Ice Maker Connection, Security System (Owned), Electric Water Heater, Garage Door Opener, In Wall Pest Control
Interior: Two Living Area, Liv/Din Combo, Eat-In Kitchen, Island Kitchen, Study/Library, Game Room, All Bedrooms Upstairs, Open Floor Plan, Cable TV Available, High Speed Internet, Laundry Main Level, Telephone, Walk in Closets, Attic - Access only
Lot: Cul-de-Sac/Dead End
Miscellaneous: No City Tax
Multiple HOA: No
Neighborhood Amenities: Park/Playground, Jogging Trails, BBQ/Grill, Basketball Court
Parking: Two Car Garage, Attached
Pool/Spa: None
Security: yes
Supplier - Electric: CPS
Supplier - Garbage: TIGER
Supplier - Sewer: SAWS
Supplier - Water: SAWS
Tax By Multiple Counties: No
Type: Single Family Detached
Water/Sewer: Sewer System, City
Windows: All Remain
Room Sizes
Bedroom 2: 14 X 11
Bedroom 3: 15 X 12
Kitchen: 8 X 15
Dining Room: 9 X 15
Living Room: 16 X 16
Utility Room: 9 X 6
Study/Office: 10 X 12
E X try: 4 X 12
Game Room: 23 X 17
Local Schools
High School: Johnson
Middle School: Hill
Elementary School: Cibolo Green
School District: North East ISD
Listed By / Shown By
Listed By
Agency Name: Keller Williams Legacy
Agency Phone: (210) 482-3200
Shown By
Agent Name: Shelby Milam
Agent Phone: (254) 366-9606
Agency Title: Kelly, Realtors
Agency Email: info@kellyrealtors.com
Agency Text: (254) 717-6447

Estimate Your Payment
Estimated Payment
$ 1,261.01 per month $678.80 Principal & Interest $493.25 Property Tax $88.96 Homeowner's InsuranceChange Payment Information

Privacy Policy / DMCA Notice / ADA Accessibility


This site is hosted, designed and copyright
© 1994 - 2026 by
Delta Media Group, Inc. -- Patent Pending --
Agent License Information: 726475
3739 Crimson Star | MLS# 2017165
This single family home located at 3739 Crimson Star, San Antonio, TX 78261 is currently listed for sale with an asking price of $305,000. This property was built in 2007 and has 3 bedrooms and 2 full and 1 partial baths with 2288 sq. ft. Crimson Star is located in the BULVERDE VILLAGE subdivision within the North East ISD school district. Search BULVERDE VILLAGE real estate on shelbymilam.kellyrealtors.com today.