Shelby Milam
BEDS3
BATHS3 full 1 partial
SQUARE FEET3,279
MLS#21348874
STATUSActive
PROPERTY TYPEResidential - Townhouse
SUBDIVISIONTrinity Twnhms #2 Add
SCHOOLDallas ISD
Property Description
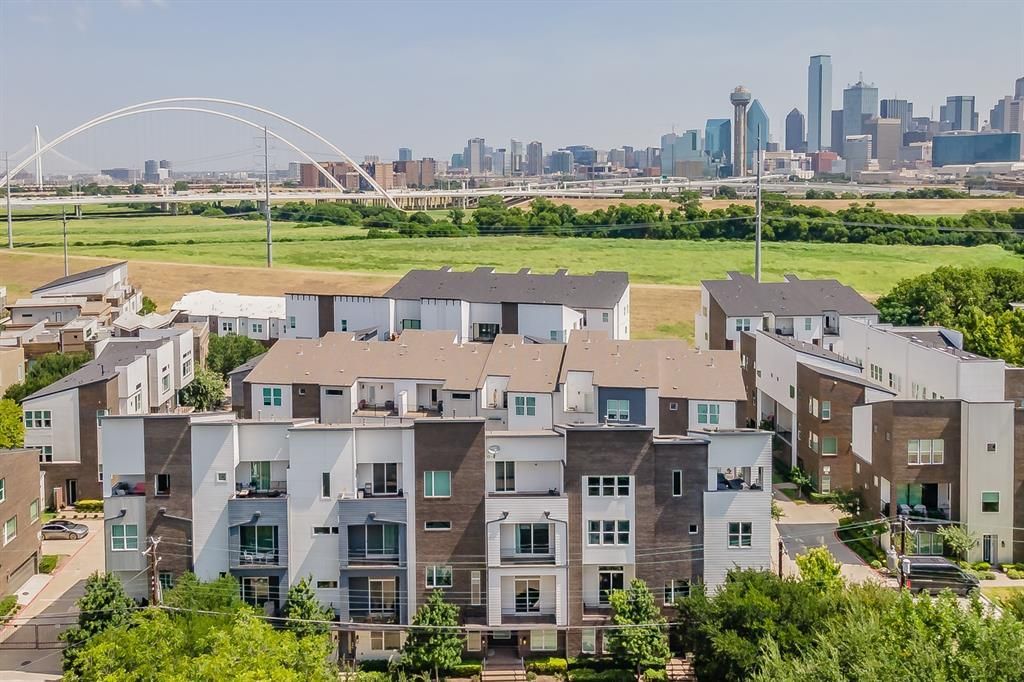
PRICE IMPROVEMENT + BUYER INCENTIVE! $5,000 price improvement PLUS a $5,000 seller-paid credit at closing with an acceptable offer received by September 30, 2026. Restrictions apply. TIMELESS ARCHITECTURE • MUSEUM-FINISHED WALLS • LUXURY FINISHES • THOUGHTFUL DESIGN define this exceptional 3,279-square-foot residence, Unit 804 at Trinity Bluff, one of Oak Cliff’s most desirable gated communities, with a surprisingly low HOA.Luxury meets modern living in this brownstone-inspired four-story townhome with a private elevator to every level, three balconies, and a private deck with peaceful treetop views.The open floor plan offers soaring 10 to 12-foot ceilings, expansive windows, hardwood floors, oversized 8-foot doors, electric shades, and a dramatic entry. All three bedrooms feature private en-suite baths. The spacious primary suite occupies the entire third floor with a spa-inspired bath and oversized walk-in closet.The chef’s kitchen features Shiloh soft-close cabinetry, granite countertops, large island, under-cabinet lighting, Bosch stainless appliances, five-burner gas cooktop, two refrigerator drawers, and Hansgrohe fixtures.ECO-HIP energy-efficient construction includes 2x6 insulated exterior walls, Low-E windows, radiant barrier, tankless gas water heater, Lennox high-efficiency HVAC, low-VOC paint, smart-home wiring, and 5.1 surround-sound prewire.Residents enjoy a community pool for relaxing, cooling off, and neighborhood gatherings, plus an active social committee hosting arts classes, progressive dinners, and community events.Minutes from Bishop Arts, Trinity Groves, Downtown Dallas, Riverfront Boulevard dining, shopping, entertainment, and major employment centers.Listing Agent is an Owner and Resident of Trinity Bluff.
Property Features
Property Type: Residential - Townhouse
Cooling: Ceiling Fan(s), Central Air, Electric, Zoned
Fireplaces: 1
Garage: 2 car attached
Heating: Central, Natural Gas, Zoned
Home Style: Contemporary/Modern
Lot Size: 0.03 Acres
Roof Type: Composition
Stories: 4.0
Year Built: 2019
Amenities
Chandelier
Decorative Lighting
Double Vanity
Elevator
Flat Screen Wiring
Granite Counters
High Speed Internet Available
Kitchen Island
Open Floorplan
Pantry
Smart Home System
Walk-In Closet(s)
Wet Bar
Balcony
Covered Deck
Rain Gutters
Feature Descriptions
Accessibility: Accessible Elevator Installed
Appliances: Dishwasher, Disposal, Gas Cooktop, Microwave, Convection Oven, Plumbed For Gas in Kitchen, Tankless Water Heater, Vented Exhaust Fan, Other
Community Features: Community Pool, Community Sprinkler, Gated, Sidewalks
Days on Site: 49
Exclusions: Refrigerator, Washer & Dryer, Beverage refrigerator in 4th Floor Wetbar
Exterior: Brick, Frame, Wood
Fencing: Electric, Gate, Wood, Wrought Iron
Fireplace: Gas Logs
Flooring: Ceramic Tile, Marble, Wood
Green Features: Appliances, Drought Tolerant Plants, HVAC, Low Flow Commode, Mechanical Fresh Air, Rain / Freeze Sensors, Thermostat, Waterheater, Windows
HOA Fee: 195/ Monthly
Laundry: Electric Dryer Hookup, Gas Dryer Hookup, Utility Room, Full Size W/D Area, Dryer Hookup, Washer Hookup
Other Equipment: Satellite Dish
Parcel#: 003414000E05A0900
Parking: Driveway, Epoxy Flooring, Garage Door Opener, Garage Faces Rear, Garage Single Door, Gated, Oversized
Parking Notes: Driveway, Epoxy Flooring, Garage Door Opener, Garage
Patio/Porch: Covered, Deck
Pool: Fenced, Gunite, In Ground, Outdoor Pool, Pool/Spa Combo
Swimming Pool: Yes
Utilities: City Sewer, City Water, Community Mailbox
Window: Electric Shades, Window Coverings
Room Sizes
Living Room: 25.00 x 21.00 Level - 2
Dining Room: 18.00 x 10.00 Level - 2
Kitchen: 14.00 x 12.00 Level - 2
Bedroom: 14.00 x 12.00 Level - 1
Bath-Full: 8.00 x 5.00 Level - 1
Local Schools
Elementary School: Bowie
School District: Dallas ISD
Listed By / Shown By
Listed By
Agency Name: White Rock Realty
Agency Contact: 214-507-1998
Agent Name: Trent Hagler

Shown By
Agent Name: Shelby Milam
Agent Phone: (254) 366-9606
Agency Title: Kelly, Realtors

Estimate Your Payment
Estimated Payment
$ 1,748.22 per month $1,545.66 Principal & Interest $0.00 Property Tax (data not provided by mls) $202.56 Homeowner's InsuranceChange Payment Information
 The data relating to real estate for sale on this web site comes in part from the IDX of the Multiple Listing Service of NTREIS. The data on this site may not be reproduced or redistributed and is only for those individuals viewing this web site. Real estate listings held by brokerage firms other than the brokers/agents with their own information using this site are marked with the NTREIS thumbnail logo and detailed information about them includes the name of the listing broker(s).
Privacy Policy / DMCA Notice / ADA Accessibility


This site is hosted, designed and copyright
© 1994 - 2026 by
Delta Media Group, Inc. -- Patent Pending --
Agent License Information: 726475
381 E Greenbriar Lane, Unit 804 | MLS# 21348874
This townhouse located at 381 E Greenbriar Lane, Unit 804, Dallas, TX 75203 is currently listed for sale with an asking price of $694,500. This property was built in 2019 and has 3 bedrooms and 3 full and 1 partial baths with 3279 sq. ft. E Greenbriar Lane, Unit 804 is located in the Trinity Twnhms #2 Add subdivision within the Dallas ISD school district. Search Trinity Twnhms #2 Add real estate on shelbymilam.kellyrealtors.com today.