Shelby Milam
BEDS4
BATHS3 full 1 partial
SQUARE FEET3,506
MLS#21368524
STATUSActive
PROPERTY TYPEResidential - Single Family
SUBDIVISIONOrig Town Of Greenville
SCHOOLGreenville ISD
Property Description
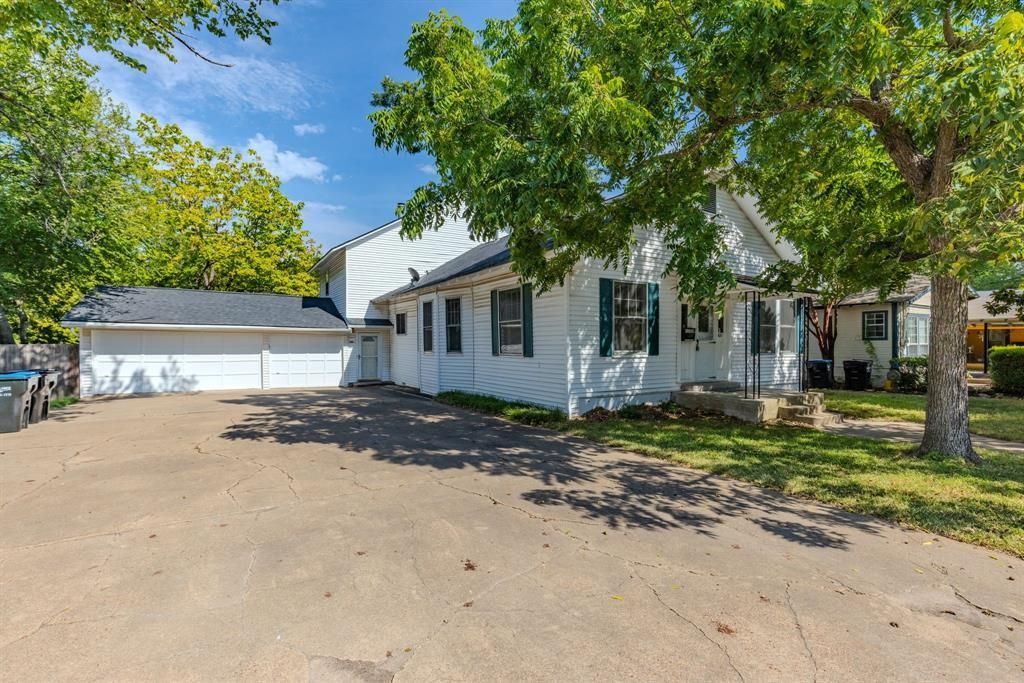
Take a look inside this one-of-a-kind Greenville home - over 3,500 square feet of charm across the original 1930s craftsman and spacious later addition, offering room to spread out and make it your own. From the 3-car garage or driveway entry, a large family room centers on a brick, gas-log fireplace, perfect for cozy nights in or entertaining, with a wet bar tucked in the corner and a convenient half bath. Just around the corner, a sunroom offers even more possibilities - think a plant room or a cozy spot for morning coffee - leading out to a sunlit bonus space with its own window-unit AC - once used for car repairs, more recently an art studio, and ready to become your next workshop, hobby room, or creative retreat. Up a few steps, the kitchen blends real 1930s craftsman character with granite countertops, an oversized single-basin sink, and subway tile backsplash, opening to a dining room rich with original character: dark wood paneling, vintage wallpaper, and a statement chandelier - next to a living room full of natural light. This level is also home to the primary bedroom suite, a true retreat with its own ensuite bath, dual vanity, and walk-in closet. There's also a window-filled room that would be ideal as an office or bedroom. Continue up a flight of stairs to two more oversized bedrooms, each with walk-in closets, sharing a Jack-and-Jill bathroom, plus a second full bath that could easily be converted to an ensuite. Outside, enjoy a large covered patio for relaxing and entertaining, plus a driveway with room for an RV and multiple vehicles - and the convenient natural gas grill stays with the home. This home is full of unique spaces and endless possibilities - come see what you could make of it!
Property Features
Property Type: Residential - Single Family
Cooling: Ceiling Fan(s), Central Air, Electric
Fireplaces: 1
Garage: 3 car attached
Heating: Central, Gas Jets
Home Style: Craftsman
Lot Size: 0.29 Acres
Roof Type: Composition
Year Built: 1930
Amenities
Built-in Features
Chandelier
Decorative Lighting
Dry Bar
Granite Counters
Open Floorplan
Walk-In Closet(s)
Covered Patio/Porch
Rain Gutters
Outdoor Grill
Feature Descriptions
Appliances: Dishwasher, Disposal, Electric Range
Days on Site: 27
Exterior: Siding
Fencing: Chain Link
Fireplace: Brick, Gas Logs, Raised Hearth
Flooring: Brick, Carpet, Ceramic Tile, Engineered Wood, Hardwood, Laminate
Lot: Acreage, Few Trees, Lrg. Backyard Grass
Parcel#: 71451
Parking: Additional Parking, Driveway, Garage, Garage Faces Front, Oversized
Parking Notes: Additional Parking, Driveway, Garage, Garage Faces Fr
Patio/Porch: Covered, Front Porch, Patio, Rear Porch
Utilities: City Sewer, City Water
Window: Window Coverings
Local Schools
Elementary School: Lamar
School District: Greenville ISD
Listed By / Shown By
Listed By
Agency Name: RE/MAX Four Corners
Agency Contact: 972-396-9100
Agent Name: Hailey Alexander

Shown By
Agent Name: Shelby Milam
Agent Phone: (254) 366-9606
Agency Title: Kelly, Realtors

Estimate Your Payment
Estimated Payment
$ 918.54 per month $812.11 Principal & Interest $0.00 Property Tax (data not provided by mls) $106.43 Homeowner's InsuranceChange Payment Information
 The data relating to real estate for sale on this web site comes in part from the IDX of the Multiple Listing Service of NTREIS. The data on this site may not be reproduced or redistributed and is only for those individuals viewing this web site. Real estate listings held by brokerage firms other than the brokers/agents with their own information using this site are marked with the NTREIS thumbnail logo and detailed information about them includes the name of the listing broker(s).
Privacy Policy / DMCA Notice / ADA Accessibility


This site is hosted, designed and copyright
© 1994 - 2026 by
Delta Media Group, Inc. -- Patent Pending --
Agent License Information: 726475
3821 Pine Street | MLS# 21368524
This single family home located at 3821 Pine Street, Greenville, TX 75401 is currently listed for sale with an asking price of $364,900. This property was built in 1930 and has 4 bedrooms and 3 full and 1 partial baths with 3506 sq. ft. Pine Street is located in the Orig Town Of Greenville subdivision within the Greenville ISD school district. Search Orig Town Of Greenville real estate on shelbymilam.kellyrealtors.com today.