Shelby Milam
BEDS3
BATHS3 full 1 partial
SQUARE FEET2,940
MLS#21381847
STATUSActive
PROPERTY TYPERental - Townhouse
SUBDIVISIONBassett
SCHOOLFort Worth ISD
Property Description
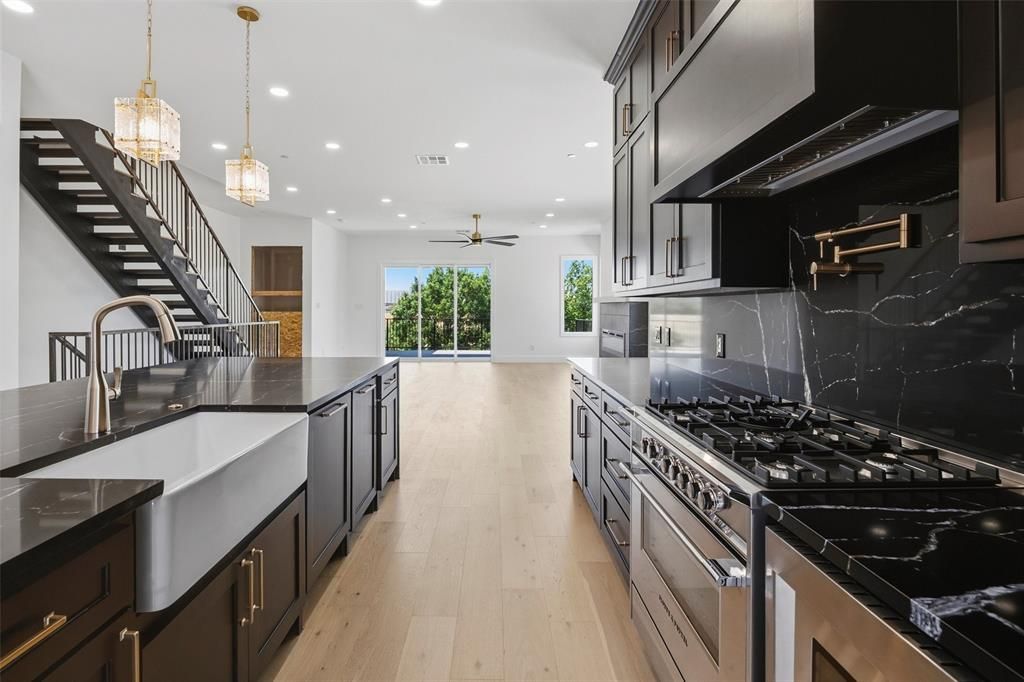
Luxury waterfront living with panoramic views of the Fort Worth skyline and Trinity River. This sophisticated three-story, new-construction townhome offers 3 spacious bedrooms, 3.5 baths and an open-concept floor plan filled with natural light. High-end contemporary finishes and thoughtful design details create a modern, airy feel throughout.The living area features a striking fireplace and walls of windows showcasing the surrounding views. The spacious primary suite offers its own incredible outlook and access to a covered balcony—perfect for morning coffee or enjoying the downtown skyline in the evening.Enjoy an exceptional location with the Trinity Trails right outside your door and convenient access to downtown Fort Worth, Topgolf, dining, breweries and entertainment. A rare opportunity to lease a brand-new luxury townhome combining waterfront living, downtown views and easy access to everything Fort Worth has to offer.
Property Features
Property Type: Rental - Townhouse
Cooling: Ceiling Fan(s), Central Air
Fireplaces: 1
Garage: 2 car attached
Heating: Central
Home Style: Contemporary/Modern
Lot Size: 0.06 Acres
Roof Type: Flat
Year Built: 2025
Amenities
Built-in Features
Decorative Lighting
Eat-in Kitchen
High Speed Internet Available
Kitchen Island
Open Floorplan
Pantry
Walk-In Closet(s)
Balcony
Feature Descriptions
Appliances: Built-in Gas Range, Built-in Refrigerator, Dishwasher, Disposal, Electric Oven, Gas Cooktop, Gas Water Heater, Tankless Water Heater
Days on Site: 25
Exterior: Brick
Fireplace: Electric
Flooring: Ceramic Tile, Wood
HOA Fee: 145/ Monthly
Lot: Water/Lake View
Parcel#: 42906511
Parking: Alley Access, Epoxy Flooring, Garage, Garage Door Opener, Garage Faces Rear
Parking Notes: Alley Access, Epoxy Flooring, Garage, Garage Door Ope
Pets Allowed: Call
Security: Smoke Detector(s)
Utilities: City Sewer, City Water, Electricity Connected, Individual Gas Meter
Water Features: River Front
Room Sizes
Bedroom-Primary: 19.00 x 13.00 Level - 3
Bedroom: 14.00 x 11.00 Level - 1
Bedroom: 12.00 x 12.00 Level - 3
Bath-Primary: 13.00 x 17.00 Level - 3
Bath-Half: 5.00 x 4.00 Level - 2
Kitchen: 15.00 x 15.00 Level - 2
Utility Room: 4.00 x 6.00 Level - 3
Family Room: 14.00 x 8.00 Level - 1
Living Room: 15.00 x 20.00 Level - 2
Dining Room: 8.00 x 20.00 Level - 2
Local Schools
Elementary School: Versiawill
School District: Fort Worth ISD
Listed By / Shown By
Listed By
Agency Name: Briggs Freeman Sotheby's Int'l
Agency Contact: 817-731-8466
Agent Name: Gwendolyn Harper

Shown By
Agent Name: Shelby Milam
Agent Phone: (254) 366-9606
Agency Title: Kelly, Realtors

 The data relating to real estate for sale on this web site comes in part from the IDX of the Multiple Listing Service of NTREIS. The data on this site may not be reproduced or redistributed and is only for those individuals viewing this web site. Real estate listings held by brokerage firms other than the brokers/agents with their own information using this site are marked with the NTREIS thumbnail logo and detailed information about them includes the name of the listing broker(s).
Privacy Policy / DMCA Notice / ADA Accessibility


This site is hosted, designed and copyright
© 1994 - 2026 by
Delta Media Group, Inc. -- Patent Pending --
Agent License Information: 726475
400 Vista Buena Trail | MLS# 21381847
This property located at 400 Vista Buena Trail, Fort Worth, TX 76111 is currently listed for rent with an asking price of $5,520 / Monthly. Vista Buena Trail is located within the Fort Worth ISD school district. Search Fort Worth real estate on shelbymilam.kellyrealtors.com today.