Shelby Milam
BEDS5
BATHS5 full 3 partial
SQUARE FEET4,504
MLS#21337974
STATUSActive
PROPERTY TYPEResidential - Single Family
SUBDIVISIONRegency Park Ph II
SCHOOLLewisville ISD
Property Description
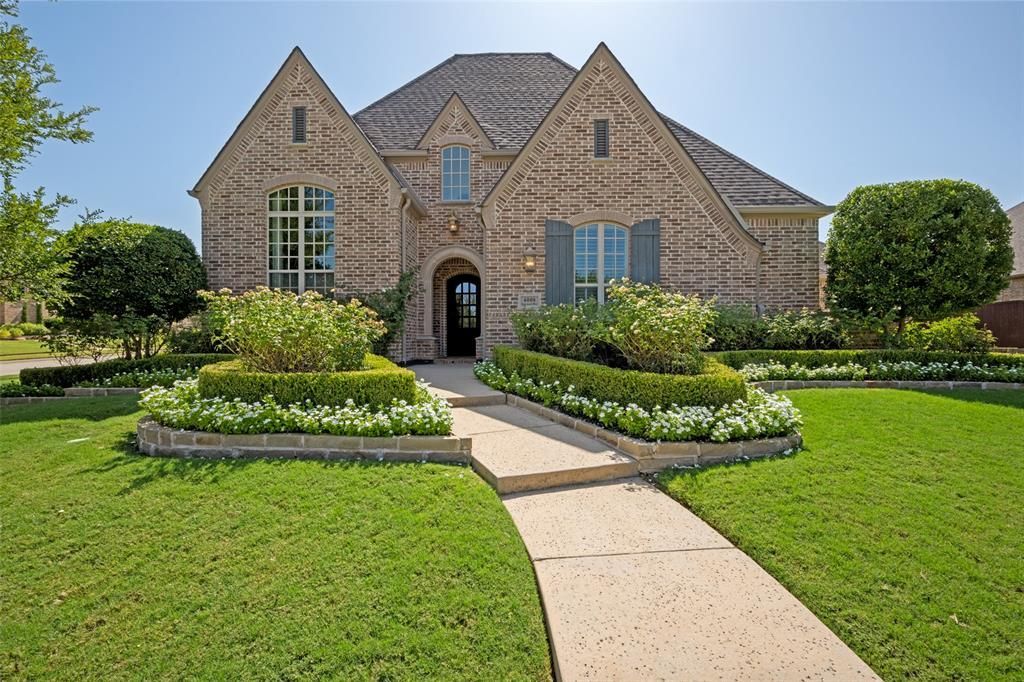
Timeless elegance meets exceptional craftsmanship in this distinguished Flower Mound residence, thoughtfully redesigned by a professional interior designer with over $400k in executed improvements. This remarkable home reflects a refined eye for detail, elevated finishes, exceptional functionality, and a rare four-car garage. Beautiful landscaping featuring dozens of iceberg roses and manicured boxwoods creates a striking first impression. A custom front door welcomes you into a dramatic foyer with soaring ceilings and updated staircase. Every space has been transformed with timeless finishes and designer touches. Original hand-scraped hardwood floors have been refinished to highlight the natural wood. Elegant wainscoting adds architectural character throughout the downstairs and upstairs hallways, along the staircase, and floor-to-ceiling in the dining room. Updated lighting and fixtures complete the refined aesthetic. The remodeled kitchen serves as the heart of the home, featuring custom cabinetry, beautifully designed island, statement vent hood, genuine marble countertops, farmhouse sink, and handcrafted tile backsplash. Custom-built furniture pieces were created specifically for the dining and living spaces. A complete list of improvements is available upon request. The well-designed floor plan offers flexibility with the primary suite and an additional bedroom downstairs. Upstairs features three additional bedrooms, every bedroom with its own ensuite bathroom, a spacious game room or secondary living area, and dedicated media room. Multiple half baths provide convenience. The backyard is a private retreat featuring a covered patio, travertine finishes, stone accents, fireplace, fully equipped outdoor kitchen, in-ground gazebo with swim-up bar, and a stunning pool and spa designed for year-round enjoyment. Located in sought-after Flower Mound, this property offers a rare combination of timeless design, extensive improvements, and resort-style outdoor living.
Property Features
Property Type: Residential - Single Family
Cooling: Central Air
Fireplaces: 2
Garage: 4 car attached
Heating: Central, Natural Gas
Home Style: Craftsman
Lot Size: 0.34 Acres
Roof Type: Composition
Year Built: 2015
Amenities
Built-in Features
Chandelier
Decorative Lighting
Double Vanity
Eat-in Kitchen
Kitchen Island
Natural Woodwork
Open Floorplan
Pantry
Vaulted Ceiling(s)
Wainscoting
Built-in Barbecue
Covered Patio/Porch
Outdoor Kitchen
Feature Descriptions
Appliances: Built-in Refrigerator, Dishwasher, Disposal, Gas Cooktop, Gas Oven, Gas Water Heater, Microwave, Vented Exhaust Fan
Fencing: Wood
Fireplace: Decorative, Family Room, Stone
Flooring: Carpet, Ceramic Tile, Wood
HOA Fee: 1050/ Annually
Laundry: Utility Room, Full Size W/D Area
Lot: Corner Lot, Landscaped, Sprinkler System, Subdivision
Parcel#: R648026
Parking: Driveway, Epoxy Flooring, Garage, Inside Entrance
Parking Notes: Driveway, Epoxy Flooring, Garage, Inside Entrance
Patio/Porch: Covered, Patio
Pool: Cabana, In Ground, Pool/Spa Combo, Water Feature
Swimming Pool: Yes
Utilities: Cable Available, City Sewer, City Water, Concrete, Curbs, Sidewalk
Local Schools
Elementary School: Wellington
School District: Lewisville ISD
Listed By / Shown By
Listed By
Agency Name: eXp Realty, LLC
Agency Contact: 469-417-8656
Agent Name: Tyler Maldonado

Shown By
Agent Name: Shelby Milam
Agent Phone: (254) 366-9606
Agency Title: Kelly, Realtors

Estimate Your Payment
Estimated Payment
$ 4,254.12 per month $3,761.21 Principal & Interest $0.00 Property Tax (data not provided by mls) $492.92 Homeowner's InsuranceChange Payment Information
 The data relating to real estate for sale on this web site comes in part from the IDX of the Multiple Listing Service of NTREIS. The data on this site may not be reproduced or redistributed and is only for those individuals viewing this web site. Real estate listings held by brokerage firms other than the brokers/agents with their own information using this site are marked with the NTREIS thumbnail logo and detailed information about them includes the name of the listing broker(s).
Privacy Policy / DMCA Notice / ADA Accessibility


This site is hosted, designed and copyright
© 1994 - 2026 by
Delta Media Group, Inc. -- Patent Pending --
Agent License Information: 726475
4008 Badenoch Way | MLS# 21337974
This single family home located at 4008 Badenoch Way, Flower Mound, TX 75022 is currently listed for sale with an asking price of $1,690,000. This property was built in 2015 and has 5 bedrooms and 5 full and 3 partial baths with 4504 sq. ft. Badenoch Way is located in the Regency Park Ph II subdivision within the Lewisville ISD school district. Search Regency Park Ph II real estate on shelbymilam.kellyrealtors.com today.