Shelby Milam
BEDS5
BATHS2 full 1 partial
SQUARE FEET3,148
MLS#21391286
STATUSActive
PROPERTY TYPEResidential - Single Family
SUBDIVISIONTimber Creek Estates
SCHOOLRockwall ISD
Property Description
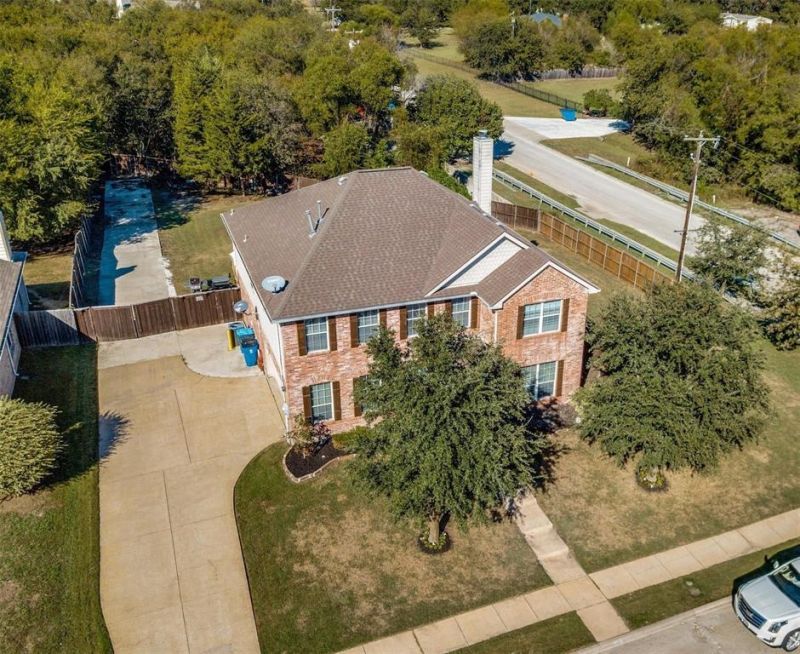
Amazing home with 5 large bedrooms, 2.5 baths, with a Game Room on a large almost a half Acre corner lot. Located in a sought-after neighborhood in Rockwall minutes away from shopping, dining, and Lake Ray Hubbard. Interior features an efficient wood-burning fireplace blower insert for the chilly months and is wrapped in gorgeous hand-picked granite that perfectly ties into the beautiful custom-built kitchen. Kitchen, all updated matching stainless steel appliances including a dual-zone wine cooler that adjusts to 33 degrees at the dry bar. Downstairs open concept is PERFECT for entertaining while enjoying the view through wall-to-wall glass windows overlooking a big backyard and greenbelt. Includes convenient RV and boat parking.Office and formal dining room are downstairs. beautiful doble slide door bring a lot of natural lights to the kitchen and living room. Cozy wood burning fireplace. 4 Bedrooms with game room are upstairs. House has fresh paint. Fenced 0.48 Acre lot with green belt on the back and long diway and shed. The buyer and buyer's agent should verify all information.
Property Features
Property Type: Residential - Single Family
Cooling: Ceiling Fan(s), Electric
Fireplaces: 1
Garage: 2 car attached
Heating: Electric
Home Style: Traditional
Lot Size: 0.48 Acres
Year Built: 2004
Amenities
Eat-in Kitchen
Feature Descriptions
Appliances: Dishwasher, Disposal, Electric Cooktop, Electric Oven, Microwave, Refrigerator
Exterior: Brick, Frame
Fireplace: Living Room
HOA Fee: 375/ Annually
Parcel#: 000000055462
Parking: Additional Parking, Boat, RV Access/Parking, Storage
Parking Notes: Additional Parking, Boat, RV Access/Parking, Storage
Utilities: City Sewer
Room Sizes
Bedroom-Primary: 20.00 x 22.00 Level - 2
Bedroom: 16.00 x 14.00 Level - 1
Bedroom: 16.00 x 14.00 Level - 2
Bedroom: 15.00 x 16.00 Level - 2
Bedroom: 14.00 x 14.00 Level - 2
Dining Room: 14.00 x 12.00 Level - 1
Family Room: 18.00 x 20.00 Level - 1
Kitchen: 18.00 x 14.00 Level - 1
Living Room: 20.00 x 18.00 Level - 2
Local Schools
Elementary School: Sharon Shannon
School District: Rockwall ISD
Listed By / Shown By
Listed By
Agency Name: JPAR North Metro
Agency Contact: 972-836-9295
Agent Name: Galyna Grybchuk

Shown By
Agent Name: Shelby Milam
Agent Phone: (254) 366-9606
Agency Title: Kelly, Realtors

Estimate Your Payment
Estimated Payment
$ 1,195.69 per month $1,057.14 Principal & Interest $0.00 Property Tax (data not provided by mls) $138.54 Homeowner's InsuranceChange Payment Information
 The data relating to real estate for sale on this web site comes in part from the IDX of the Multiple Listing Service of NTREIS. The data on this site may not be reproduced or redistributed and is only for those individuals viewing this web site. Real estate listings held by brokerage firms other than the brokers/agents with their own information using this site are marked with the NTREIS thumbnail logo and detailed information about them includes the name of the listing broker(s).
Privacy Policy / DMCA Notice / ADA Accessibility


This site is hosted, designed and copyright
© 1994 - 2026 by
Delta Media Group, Inc. -- Patent Pending --
Agent License Information: 726475
4016 Poplar Point Drive | MLS# 21391286
This single family home located at 4016 Poplar Point Drive, Rockwall, TX 75032 is currently listed for sale with an asking price of $475,000. This property was built in 2004 and has 5 bedrooms and 2 full and 1 partial baths with 3148 sq. ft. Poplar Point Drive is located in the Timber Creek Estates subdivision within the Rockwall ISD school district. Search Timber Creek Estates real estate on shelbymilam.kellyrealtors.com today.