Shelby Milam
BEDS4
BATHS3 full
SQUARE FEET2,229
MLS#21383792
STATUSActive
PROPERTY TYPEResidential - Single Family
SUBDIVISIONRidglea Hills Add
SCHOOLFort Worth ISD
Property Description
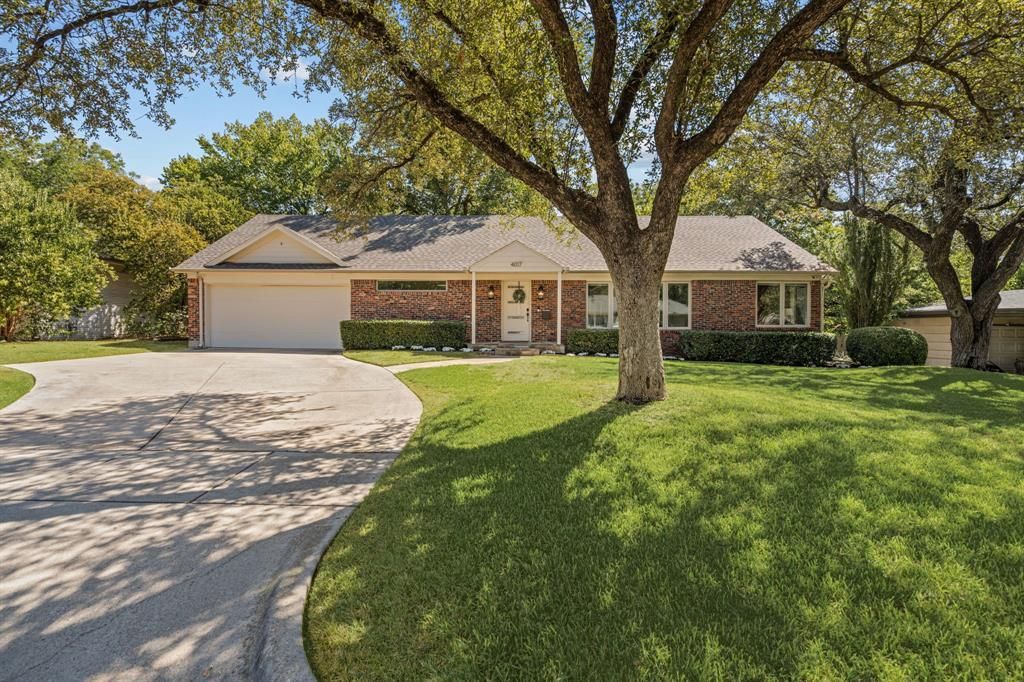
This beautifully updated 4-bedroom, 3-full bath home in Ridglea Hills features a desirable split-bedroom layout and extensive renovations throughout. The home underwent a major renovation in 2016, including plumbing throughout the home and to the street, electrical, insulation, radiant barrier in the attic, high ceilings in the living room, and Oakline hardwood floors throughout. The open living and kitchen areas feature high ceilings and large windows that provide abundant natural light, creating an ideal space for entertaining. The kitchen offers floor-to-ceiling cabinetry and quartzite countertops, while the adjoining dining nook features a built-in bench with four large storage drawers.The spacious primary suite includes a large walk-in closet with ample built-in shelving and storage, along with an ensuite bath beautifully renovated in December 2024 with high-end finishes. On the opposite side of the home is a secondary ensuite bedroom, plus two additional bedrooms that share a full hall bath, which was also renovated and expanded in December 2024.Additional features include large double-paned windows, custom window shades in the bedrooms, quartzite countertops in the bathrooms, several storage closets throughout, a custom Elfa shelving and organization system in the laundry room, tankless water heater, ceiling-mounted garage storage, rain gutters, sprinkler system, irrigation drip lines in the front flower beds, and mature trees. The large, flat backyard is enclosed by a 6-foot wood privacy fence added in 2023. Conveniently located with easy access to I-20, Clearfork, and less than 15 minutes from Downtown Fort Worth.
Property Features
Property Type: Residential - Single Family
Cooling: Ceiling Fan(s), Central Air, Electric
Fireplaces: 1
Garage: 2 car attached
Heating: Central, Natural Gas
Home Style: Traditional
Lot Size: 0.31 Acres
Roof Type: Shingle
Stories: 1.0
Year Built: 1954
Amenities
Built-in Features
Chandelier
Decorative Lighting
Double Vanity
Eat-in Kitchen
Granite Counters
High Speed Internet Available
Open Floorplan
Vaulted Ceiling(s)
Walk-In Closet(s)
Rain Gutters
Lighting
Private Yard
Feature Descriptions
Appliances: Dishwasher, Disposal, Gas Range, Gas Water Heater, Microwave, Plumbed For Gas in Kitchen, Refrigerator, Tankless Water Heater, Water Filter, Water Purifier
Days on Site: 1
Exterior: Brick
Fencing: Back Yard, High Fence, Privacy, Wood
Fireplace: Gas, Living Room, Metal
Flooring: Tile, Wood
Laundry: Electric Dryer Hookup, Utility Room, Full Size W/D Area, Washer Hookup
Lot: Few Trees, Interior Lot, Landscaped, Lrg. Backyard Grass, Sprinkler System
Other Equipment: Irrigation Equipment
Parcel#: 02408163
Parking: Driveway, Garage, Garage Faces Front
Parking Notes: Driveway, Garage, Garage Faces Front
Patio/Porch: Patio
Utilities: Cable Available, City Sewer, City Water, Curbs, Electricity Available, Electricity Connected, Individual Gas Meter, Individual Water Meter
Window: Window Coverings
Room Sizes
Bedroom-Primary: 12.00 x 21.00 Level - 1
Bath-Primary: 10.00 x 11.00 Level - 1
Laundry: 8.00 x 10.00 Level - 1
Bedroom: 12.00 x 15.00 Level - 1
Bath-Full: 4.00 x 11.00 Level - 1
Kitchen: 17.00 x 12.00 Level - 1
Breakfast Room: 8.00 x 6.00 Level - 1
Living Room: 12.00 x 16.00 Level - 1
Bedroom: 13.00 x 11.00 Level - 1
Bedroom: 12.00 x 13.00 Level - 1
Bath-Full: 4.00 x 9.00 Level - 1
Local Schools
Elementary School: Ridgleahil
School District: Fort Worth ISD
Listed By / Shown By
Listed By
Agency Name: Compass RE Texas, LLC
Agency Contact: 817-247-6464
Agent Name: John Zimmerman

Shown By
Agent Name: Shelby Milam
Agent Phone: (254) 366-9606
Agency Title: Kelly, Realtors

Estimate Your Payment
Estimated Payment
$ 1,548.10 per month $1,368.72 Principal & Interest $0.00 Property Tax (data not provided by mls) $179.38 Homeowner's InsuranceChange Payment Information
 The data relating to real estate for sale on this web site comes in part from the IDX of the Multiple Listing Service of NTREIS. The data on this site may not be reproduced or redistributed and is only for those individuals viewing this web site. Real estate listings held by brokerage firms other than the brokers/agents with their own information using this site are marked with the NTREIS thumbnail logo and detailed information about them includes the name of the listing broker(s).
Privacy Policy / DMCA Notice / ADA Accessibility


This site is hosted, designed and copyright
© 1994 - 2026 by
Delta Media Group, Inc. -- Patent Pending --
Agent License Information: 726475
4017 Piedmont Road | MLS# 21383792
This single family home located at 4017 Piedmont Road, Fort Worth, TX 76116 is currently listed for sale with an asking price of $615,000. This property was built in 1954 and has 4 bedrooms and 3 full baths with 2229 sq. ft. Piedmont Road is located in the Ridglea Hills Add subdivision within the Fort Worth ISD school district. Search Ridglea Hills Add real estate on shelbymilam.kellyrealtors.com today.