Shelby Milam
BEDS4
BATHS3 full
SQUARE FEET2,633
MLS#21255304
STATUSPending
PROPERTY TYPEResidential - Single Family
SUBDIVISIONEnclave At Liberty Grove
SCHOOLGarland ISD
Property Description
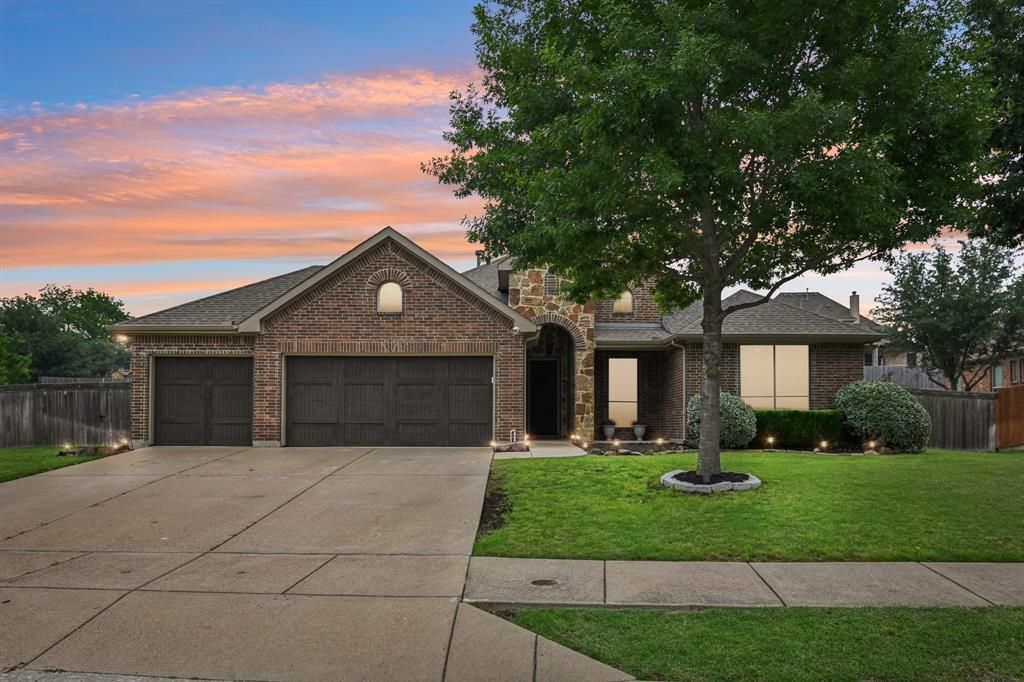
* Ask about seller incentive for concessions or rate buydown!! * Welcome to this move-in ready gem in the gated community of Enclave at Liberty Grove in Rowlett, just minutes from Lake Ray Hubbard. Situated on an oversized lot, this beautifully updated 4-bedroom, 3-bath home with a 3-car garage offers the perfect blend of comfort, style, and functionality.Recent updates make this home truly stand out, including new blinds, updated light fixtures throughout, fresh paint and carpet (2023), a refreshed kitchen (2024), and fully updated bathrooms. The spacious layout features a formal dining room or flex space and a dedicated office, ideal for working from home or craft area. The heart of the home is the large kitchen, complete with abundant cabinetry and generous prep space, opening seamlessly to the main living areas. Upstairs, a versatile fourth bedroom can easily function as a gameroom or media room, providing flexible living options to fit your needs.Enjoy outdoor living on your oversized lot, all within a private, gated neighborhood offering greenbelt spaces and scenic jogging, walking, and biking trails.This home combines modern updates, a functional layout, and a prime location—don’t miss your opportunity to live near the lake in one of Rowlett’s most desirable communities.
Property Features
Property Type: Residential - Single Family
Cooling: Ceiling Fan(s), Central Air
Fireplaces: 1
Garage: 3 car attached
Heating: Central
Home Style: Traditional
Lot Size: 0.33 Acres
Roof Type: Composition
Year Built: 2012
Amenities
Built-in Features
Cable TV Available
Decorative Lighting
Eat-in Kitchen
Granite Counters
High Speed Internet Available
Kitchen Island
Pantry
Walk-In Closet(s)
Covered Patio/Porch
Rain Gutters
Lighting
Private Yard
Feature Descriptions
Appliances: Dishwasher, Disposal, Dryer, Electric Oven, Gas Cooktop, Microwave, Plumbed For Gas in Kitchen, Refrigerator, Washer
Community Features: Gated, Greenbelt, Jogging Path/Bike Path, Sidewalks
Days on Site: 89
Exclusions: Curtains, Tv's and Floating Shelves excluded
Refrigerator, Washer, Dryer, Tv Mounts and Curtain Rods Convey
Exterior: Brick, Rock/Stone
Fencing: Back Yard, Fenced, Privacy, Wood
Fireplace: Living Room
Flooring: Carpet, Hardwood, Tile
HOA Fee: 500/ Semi-Annual
Laundry: Utility Room
Lot: Few Trees, Interior Lot, Landscaped, Lrg. Backyard Grass, Subdivision
Parcel#: 870528100B0100000
Parking: Driveway, Garage, Garage Faces Front
Parking Notes: Driveway, Garage, Garage Faces Front
Patio/Porch: Covered, Patio
Utilities: Cable Available, City Sewer, City Water, Electricity Available, Individual Gas Meter, Phone Available, Sidewalk
Window: Window Coverings
Room Sizes
Bedroom: 11.00 x 12.00 Level - 1
Bath-Full: 7.00 x 10.00 Level - 1
Office: 10.00 x 11.00 Level - 1
Bedroom: 9.00 x 11.00 Level - 1
Dining Room: 12.00 x 11.00 Level - 1
Laundry: 6.00 x 9.00 Level - 1
Kitchen: 13.00 x 13.00 Level - 1
Dining Room: 13.00 x 10.00 Level - 1
Living Room: 21.00 x 17.00 Level - 1
Bedroom-Primary: 17.00 x 14.00 Level - 1
Bath-Primary: 9.00 x 12.00 Level - 1
Bedroom: 17.00 x 14.00 Level - 2
Bath-Full: 8.00 x 6.00 Level - 2
Local Schools
Elementary School: Choice Of School
School District: Garland ISD
Listed By / Shown By
Listed By
Agency Name: LPT Realty LLC
Agency Contact: 972-215-7747
Agent Name: Christie Cannon

Shown By
Agent Name: Shelby Milam
Agent Phone: (254) 366-9606
Agency Title: Kelly, Realtors

Estimate Your Payment
Estimated Payment
$ 1,246.03 per month $1,101.66 Principal & Interest $0.00 Property Tax (data not provided by mls) $144.37 Homeowner's InsuranceChange Payment Information
 The data relating to real estate for sale on this web site comes in part from the IDX of the Multiple Listing Service of NTREIS. The data on this site may not be reproduced or redistributed and is only for those individuals viewing this web site. Real estate listings held by brokerage firms other than the brokers/agents with their own information using this site are marked with the NTREIS thumbnail logo and detailed information about them includes the name of the listing broker(s).
Privacy Policy / DMCA Notice / ADA Accessibility


This site is hosted, designed and copyright
© 1994 - 2026 by
Delta Media Group, Inc. -- Patent Pending --
Agent License Information: 726475
4018 Enclave Lane | MLS# 21255304
This single family home located at 4018 Enclave Lane, Rowlett, TX 75089 is currently listed for sale with an asking price of $494,999. This property was built in 2012 and has 4 bedrooms and 3 full baths with 2633 sq. ft. Enclave Lane is located in the Enclave At Liberty Grove subdivision within the Garland ISD school district. Search Enclave At Liberty Grove real estate on shelbymilam.kellyrealtors.com today.