Shelby Milam
BEDS3
BATHS2 full
SQUARE FEET1,472
MLS#21335667
STATUSActive
PROPERTY TYPERental - Single Family
SUBDIVISIONMilam
SCHOOLGlen Rose ISD
Property Description
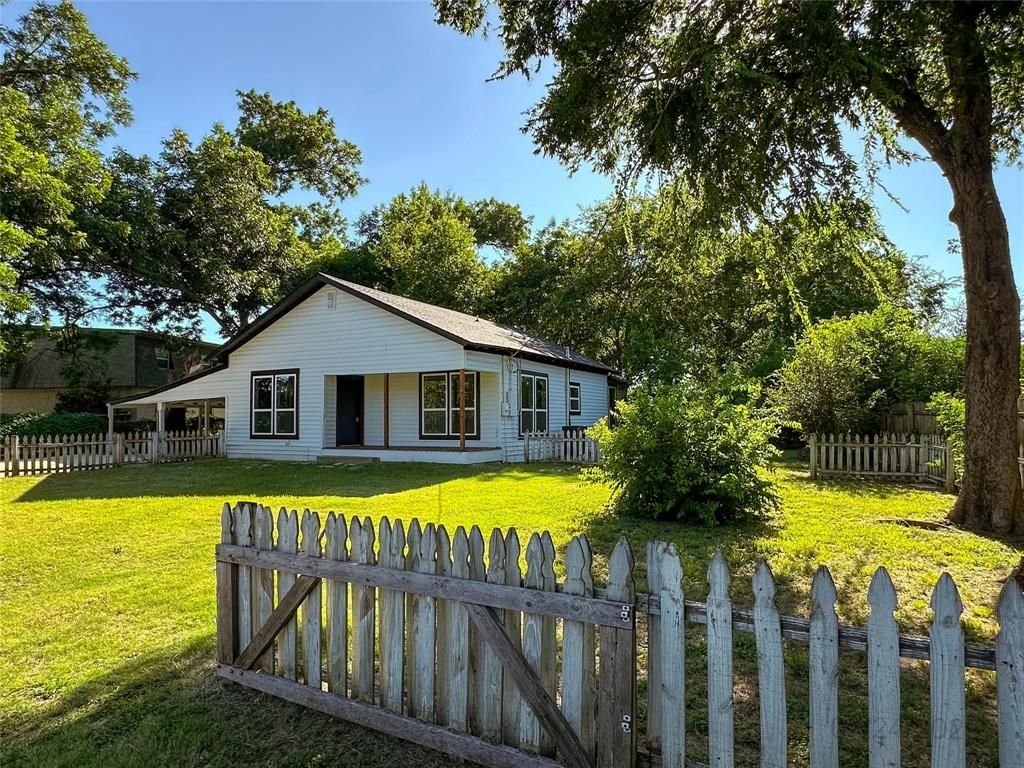
Welcome to your own slice of Americana, a beautifully remodeled cottage tucked behind a white picket fence in one of Glen Rose’s most beloved neighborhoods. This city cabin is brimming with character and thoughtful updates, blending vintage charm with modern comfort.Step inside to discover all-new flooring, fresh paint, energy-efficient windows, ceiling fans, and a brand-new AC unit and water heater for year-round comfort. The remodeled kitchen is equipped with a new electric range and dishwasher, ready for quiet mornings or big family dinners.With three generously sized bedrooms, including one that would make an ideal family room, play space, or home office; there’s room here to grow, gather, and breathe. The lot offers plenty of outdoor space for entertaining, gardening, or simply soaking in the Glen Rose sunshine.This home hasn't just been updated; it’s uplifted. A rare find with real soul, lovingly reimagined for its next chapter.
Property Features
Property Type: Rental - Single Family
Cooling: Ceiling Fan(s)
Heating: Central
Home Style: Traditional
Lot Size: 0.71 Acres
Roof Type: Composition
Year Built: 9999
Amenities
Other
Feature Descriptions
Appliances: Dishwasher, Electric Range, Electric Water Heater, Vented Exhaust Fan
Days on Site: 77
Exterior: Aluminum Siding
Fencing: Chain Link, Wood
Flooring: Laminate
Parcel#: 04407
Parking: Attached Carport
Parking Notes: Attached Carport
Pets Allowed: Call
Utilities: Asphalt, City Sewer, City Water
Room Sizes
Living Room: 38.00 x 13.00 Level - 1
Kitchen: 12.00 x 13.00 Level - 1
Bedroom-Primary: 15.00 x 13.00 Level - 1
Bedroom: 16.00 x 13.00 Level - 1
Bedroom: 18.00 x 13.00 Level - 1
Utility Room: 9.00 x 7.00 Level - 1
Local Schools
Elementary School: Glen Rose
School District: Glen Rose ISD
Listed By / Shown By
Listed By
Agency Name: Real Estate By Pat Gray
Agency Contact: 817-249-5483
Agent Name: Joleen Skipworth

Shown By
Agent Name: Shelby Milam
Agent Phone: (254) 366-9606
Agency Title: Kelly, Realtors

 The data relating to real estate for sale on this web site comes in part from the IDX of the Multiple Listing Service of NTREIS. The data on this site may not be reproduced or redistributed and is only for those individuals viewing this web site. Real estate listings held by brokerage firms other than the brokers/agents with their own information using this site are marked with the NTREIS thumbnail logo and detailed information about them includes the name of the listing broker(s).
Privacy Policy / DMCA Notice / ADA Accessibility


This site is hosted, designed and copyright
© 1994 - 2026 by
Delta Media Group, Inc. -- Patent Pending --
Agent License Information: 726475
403 N Gaither Street | MLS# 21335667
This property located at 403 N Gaither Street, Glen Rose, TX 76043 is currently listed for rent with an asking price of $1,850 / Monthly. N Gaither Street is located within the Glen Rose ISD school district. Search Glen Rose real estate on shelbymilam.kellyrealtors.com today.