Shelby Milam
BEDS4
BATHS3 full
SQUARE FEET2,032
MLS#21296539
STATUSActive
PROPERTY TYPEResidential - Single Family
SUBDIVISIONOakbrook
SCHOOLVan Alstyne ISD
Property Description
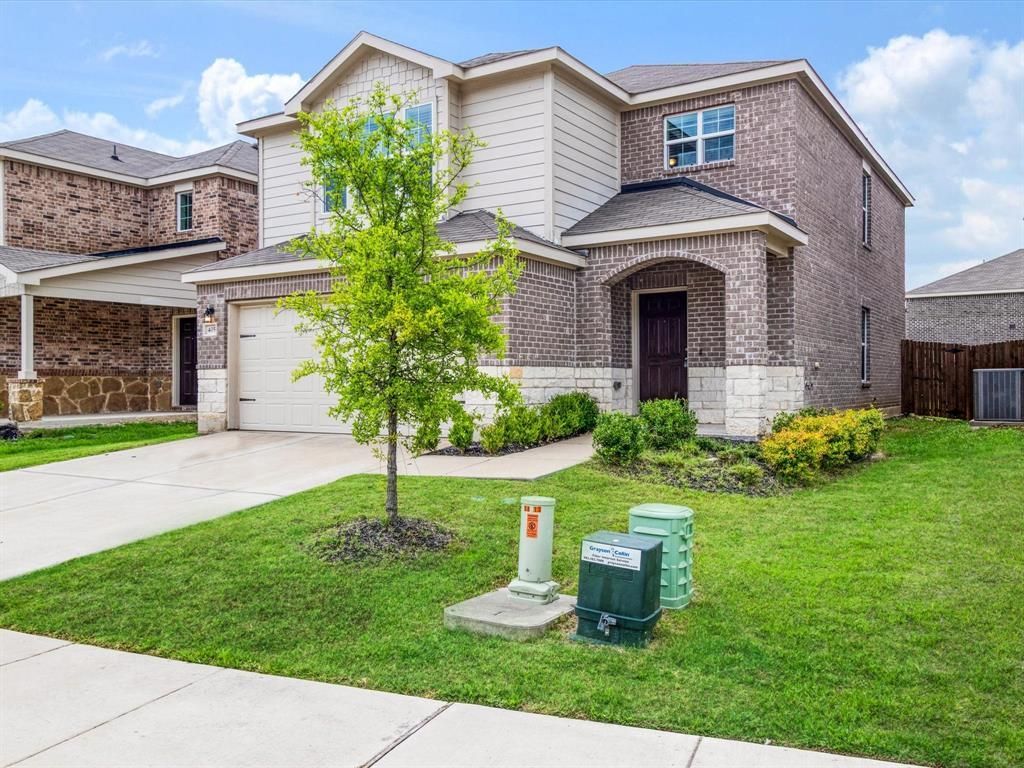
Open spaces, modern style and endless possibilities await you in this inviting home. Step inside to find an open floorplan that invites relaxing, entertaining and gatherings of all kinds. Downstairs, luxury plank flooring flows from theliving area to the kitchen. White shaker cabinets, quartz countertops, stainless steel Whirlpool appliances, Moen faucetsand recessed lighting make a stylish statement in the kitchen, which opens to the living area. A downstairs bedroomoffers additional space for an office or guest bedroom. The upstairs has a game room with entry to the primarybedroom and 2 more bedrooms. The primary suite has tray ceiling, crown molding, large walk-in closet, dual vanitiesand separate shower and tub. A smart home network, upgraded Cats wiring and upstairs laundry room complete thehome. With a large, grassed backyard for play and pets, 2-car garage and inviting curb appeal, this wonderful homeoffers a multitude of must-have amenities inside and out.
Property Features
Property Type: Residential - Single Family
Cooling: Central Air
Garage: 2 car attached
Heating: Central
Home Style: Traditional
Lot Size: 0.11 Acres
Roof Type: Composition
Stories: 2.0
Year Built: 2022
Amenities
Cable TV Available
Flat Screen Wiring
High Speed Internet Available
Open Floorplan
Covered Patio/Porch
Feature Descriptions
Appliances: Dishwasher, Disposal, Electric Oven, Electric Range, Microwave
Days on Site: 49
Exterior: Brick, Fiber Cement
Fencing: Wood
Flooring: Carpet, Wood
HOA Fee: 158/ Quarterly
Lot: Interior Lot
Parcel#: 436514
Parking: Garage Door Opener, Garage Double Door, Garage Faces Front
Parking Notes: Garage Door Opener, Garage Double Door, Garage Faces
Utilities: City Sewer, City Water
Local Schools
Elementary School: John and Nelda Partin
School District: Van Alstyne ISD
Listed By / Shown By
Listed By
Agency Name: Ebby Halliday Realtors
Agency Contact: 4698777587
Agent Name: Nikki Butcher

Shown By
Agent Name: Shelby Milam
Agent Phone: (254) 366-9606
Agency Title: Kelly, Realtors

Estimate Your Payment
Estimated Payment
$ 918.79 per month $812.33 Principal & Interest $0.00 Property Tax (data not provided by mls) $106.46 Homeowner's InsuranceChange Payment Information
 The data relating to real estate for sale on this web site comes in part from the IDX of the Multiple Listing Service of NTREIS. The data on this site may not be reproduced or redistributed and is only for those individuals viewing this web site. Real estate listings held by brokerage firms other than the brokers/agents with their own information using this site are marked with the NTREIS thumbnail logo and detailed information about them includes the name of the listing broker(s).
Privacy Policy / DMCA Notice / ADA Accessibility


This site is hosted, designed and copyright
© 1994 - 2026 by
Delta Media Group, Inc. -- Patent Pending --
Agent License Information: 726475
405 Glendale Road | MLS# 21296539
This single family home located at 405 Glendale Road, Van Alstyne, TX 75495 is currently listed for sale with an asking price of $365,000. This property was built in 2022 and has 4 bedrooms and 3 full baths with 2032 sq. ft. Glendale Road is located in the Oakbrook subdivision within the Van Alstyne ISD school district. Search Oakbrook real estate on shelbymilam.kellyrealtors.com today.