Shelby Milam
BEDS3
BATHS2 full
SQUARE FEET1,724
MLS#21383252
STATUSActive Option Contract
PROPERTY TYPEResidential - Single Family
SUBDIVISIONT CARTER
SCHOOLAbbott ISD
Property Description
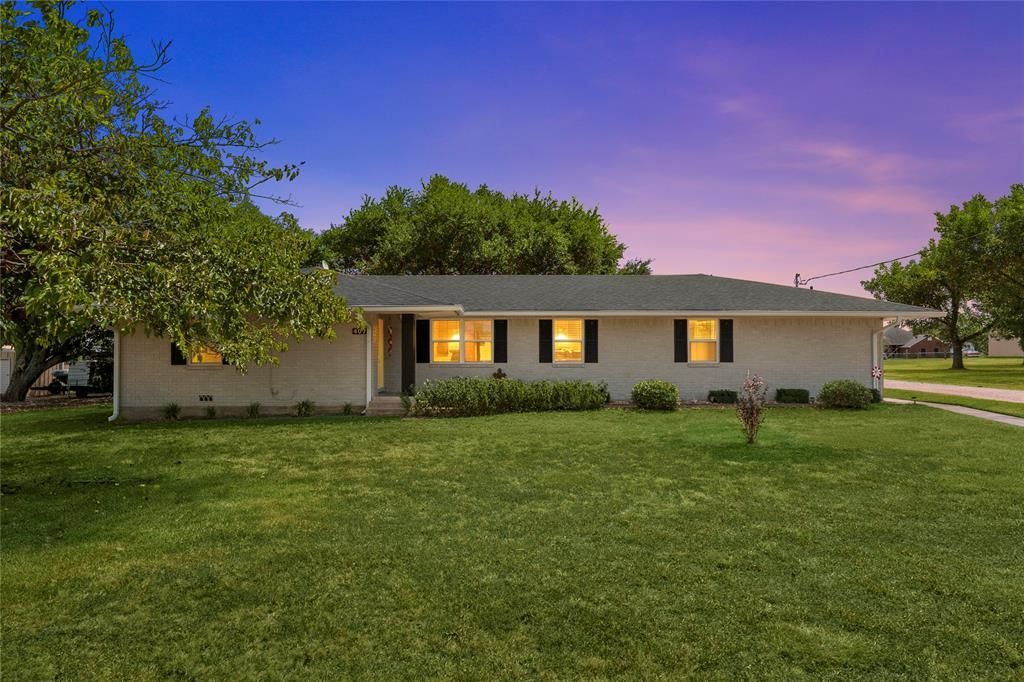
Small-town Texas living with the space and function that are getting harder to find. Situated on just over an acre inside the Abbott city limits, this 1,724 sq ft home offers room to spread out while keeping the convenience of living in town. Fresh interior updates complement an open-concept living, dining and kitchen area, creating a comfortable everyday gathering space with updated flooring, a gas fireplace, breakfast bar and plenty of built-in storage. The split-bedroom floor plan includes three bedrooms and two baths, with the primary suite featuring an updated bath with a large walk-in shower. Outside is where this property really sets itself apart. A spacious covered back patio overlooks the oversized yard and provides plenty of room to relax or entertain. The impressive 70' x 40' shop offers substantial space for projects, equipment, storage, hobbies or a serious workspace, and includes attached covered carport storage for an RV, trailer or additional equipment. Pens located behind the shop add even more versatility and could be an ideal setup for FFA or 4-H projects. With an attached two-car garage, mature shade trees, more than an acre of usable space and Abbott ISD right here in town, this property delivers a combination you simply do not find every day: a little land, a lot of function and true small-town living.
Property Features
Property Type: Residential - Single Family
Cooling: Ceiling Fan(s), Central Air, Electric
Fireplaces: 1
Garage: 2 car attached
Heating: Central, Natural Gas
Home Style: Ranch
Lot Size: 1.03 Acres
Year Built: 1966
Amenities
Built-in Features
Cedar Closet(s)
Decorative Lighting
Eat-in Kitchen
Granite Counters
Open Floorplan
Pantry
Walk-In Closet(s)
Feature Descriptions
Appliances: Dishwasher, Disposal, Electric Range, Microwave
Days on Site: 5
Exterior: Brick
Fireplace: Gas, Living Room
Parcel#: 109506
Parking: Additional Parking, Carport, Circular Driveway, Driveway, Garage, Garage Door Opener, Garage Faces Rear, Kitchen Level, Private, RV Access/Parking, RV Carport, Storage
Parking Notes: Additional Parking, Carport, Circular Driveway, Drive
Utilities: City Sewer, City Water
Local Schools
Elementary School: Abbott
School District: Abbott ISD
Listed By / Shown By
Listed By
Agency Name: Real Broker, LLC
Agency Contact: 254-498-0097
Agent Name: Katie Miller

Shown By
Agent Name: Shelby Milam
Agent Phone: (254) 366-9606
Agency Title: Kelly, Realtors

Estimate Your Payment
Estimated Payment
$ 881.03 per month $778.95 Principal & Interest $0.00 Property Tax (data not provided by mls) $102.08 Homeowner's InsuranceChange Payment Information
 The data relating to real estate for sale on this web site comes in part from the IDX of the Multiple Listing Service of NTREIS. The data on this site may not be reproduced or redistributed and is only for those individuals viewing this web site. Real estate listings held by brokerage firms other than the brokers/agents with their own information using this site are marked with the NTREIS thumbnail logo and detailed information about them includes the name of the listing broker(s).
Privacy Policy / DMCA Notice / ADA Accessibility


This site is hosted, designed and copyright
© 1994 - 2026 by
Delta Media Group, Inc. -- Patent Pending --
Agent License Information: 726475
407 E Walnut Street | MLS# 21383252
This single family home located at 407 E Walnut Street, Abbott, TX 76621 is currently listed for sale with an asking price of $350,000. This property was built in 1966 and has 3 bedrooms and 2 full baths with 1724 sq. ft. E Walnut Street is located in the T CARTER subdivision within the Abbott ISD school district. Search T CARTER real estate on shelbymilam.kellyrealtors.com today.