Shelby Milam
BEDS4
BATHS2 full 1 partial
SQUARE FEET2,428
MLS#21377040
STATUSActive
PROPERTY TYPEResidential - Single Family
SUBDIVISIONUniv Annex-Rev
SCHOOLWaxahachie ISD
Property Description
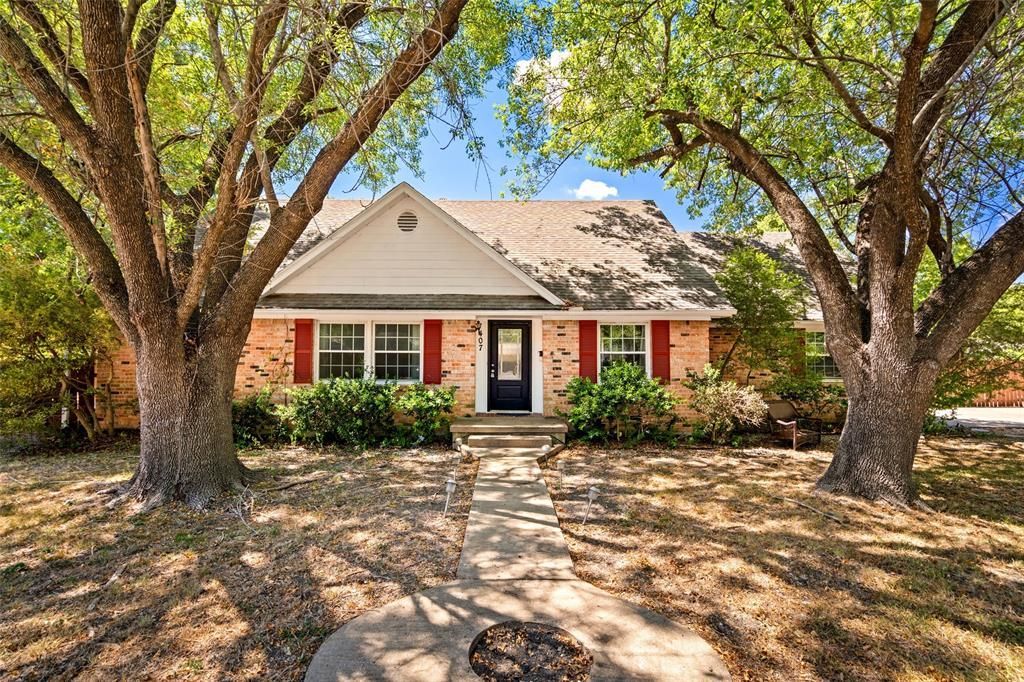
Tucked into an established Waxahachie neighborhood, 407 John Arden Drive offers the kind of space that’s easy to make your own. This 4-bedroom, 2.5-bath home features approximately 2,420 square feet, multiple living areas, a flexible two-story layout, and an attached 2-car garage. Inside, hardwood floors bring warmth to the main living spaces, while the kitchen features granite countertops, stainless steel appliances, a gas range, generous cabinetry, and a peninsula with additional prep and seating space. With four bedrooms and multiple gathering areas, there’s plenty of flexibility for guests, a home office, playroom, or whatever fits your lifestyle. Step outside to one of the property’s biggest highlights—an expansive backyard with mature trees and plenty of room to enjoy. Whether you envision weekend cookouts, a play area, garden, pets, or your own outdoor retreat, there’s space to bring those ideas to life. A covered patio and fire pit area offer an inviting place to relax or entertain. Just minutes from historic Downtown Waxahachie, the home is conveniently located near local restaurants, boutiques, shopping, parks, and the Waxahachie Creek Hike & Bike Trail, with easy access to major roadways for trips throughout the DFW area.
Property Features
Property Type: Residential - Single Family
Cooling: Ceiling Fan(s)
Fireplaces: 1
Garage: 2 car attached
Heating: Central
Home Style: Ranch
Lot Size: 0.37 Acres
Roof Type: Asphalt
Year Built: 1963
Amenities
Cable TV Available
Double Vanity
Eat-in Kitchen
Granite Counters
High Speed Internet Available
Walk-In Closet(s)
Feature Descriptions
Appliances: Dishwasher, Gas Range, Microwave
Days on Site: 4
Exterior: Brick, Siding
Fencing: Wood
Fireplace: Family Room, Gas
Flooring: Carpet, Ceramic Tile, Hardwood, Luxury Vinyl Plank
Laundry: Full Size W/D Area, Dryer Hookup, Washer Hookup
Lot: Corner Lot, Many Trees
Parcel#: 176455
Parking: Covered, Garage Door Opener, Garage Faces Side, Garage Single Door, RV Access/Parking
Parking Notes: Covered, Garage Door Opener, Garage Faces Side, Garag
Patio/Porch: Covered
Utilities: City Sewer, City Water
Local Schools
Elementary School: Marvin
School District: Waxahachie ISD
Listed By / Shown By
Listed By
Agency Name: Real Broker, LLC
Agency Contact: 509-551-4884
Agent Name: K.C. McKeown

Shown By
Agent Name: Shelby Milam
Agent Phone: (254) 366-9606
Agency Title: Kelly, Realtors

Estimate Your Payment
Estimated Payment
$ 1,044.40 per month $923.39 Principal & Interest $0.00 Property Tax (data not provided by mls) $121.01 Homeowner's InsuranceChange Payment Information
 The data relating to real estate for sale on this web site comes in part from the IDX of the Multiple Listing Service of NTREIS. The data on this site may not be reproduced or redistributed and is only for those individuals viewing this web site. Real estate listings held by brokerage firms other than the brokers/agents with their own information using this site are marked with the NTREIS thumbnail logo and detailed information about them includes the name of the listing broker(s).
Privacy Policy / DMCA Notice / ADA Accessibility


This site is hosted, designed and copyright
© 1994 - 2026 by
Delta Media Group, Inc. -- Patent Pending --
Agent License Information: 726475
407 John Arden Drive | MLS# 21377040
This single family home located at 407 John Arden Drive, Waxahachie, TX 75165 is currently listed for sale with an asking price of $414,900. This property was built in 1963 and has 4 bedrooms and 2 full and 1 partial baths with 2428 sq. ft. John Arden Drive is located in the Univ Annex-Rev subdivision within the Waxahachie ISD school district. Search Univ Annex-Rev real estate on shelbymilam.kellyrealtors.com today.