Shelby Milam
BEDS4
BATHS2 full
SQUARE FEET2,312
MLS#21254793
STATUSActive
PROPERTY TYPEMulti Unit - Multiple
SUBDIVISIONCountry Club Estate Hillsboro
SCHOOLHillsboro ISD
Property Description
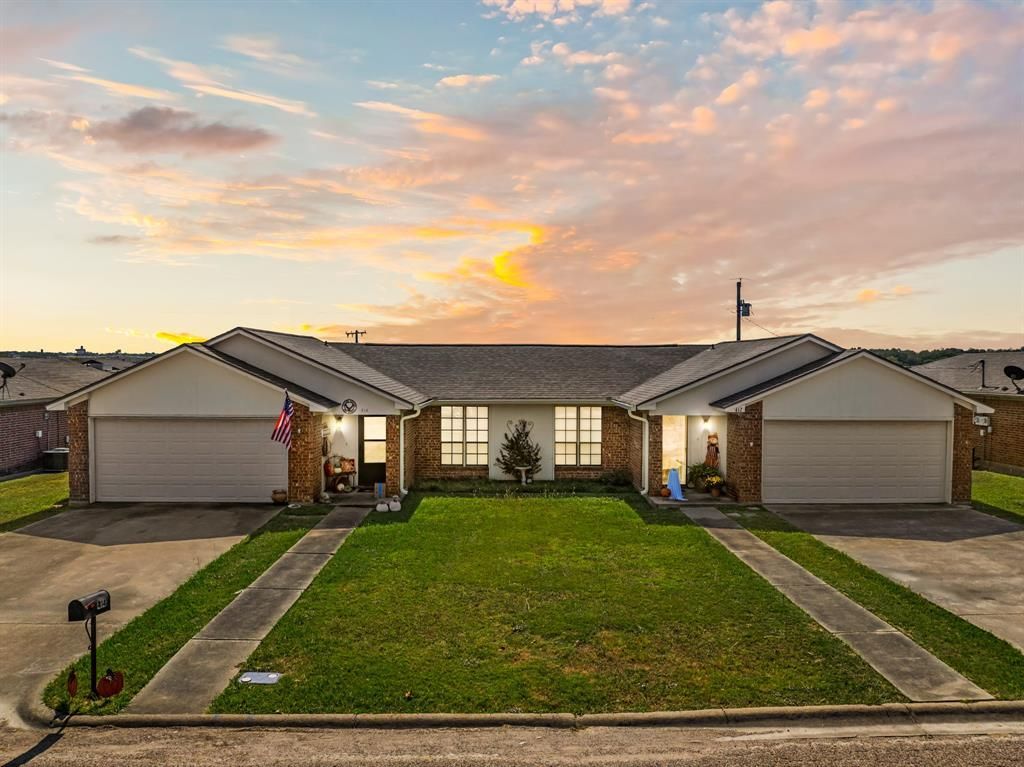
This well-maintained duplex in Hillsboro offers a solid investment opportunity, with both units currently occupied and generating $1,100 per month per unit in rental income. Located in the desirable Hillsboro Country Club subdivision, the property is within walking distance of the nine-hole golf course and the country club. Built around 1990, each unit features approximately 1,156 square feet of living space with two bedrooms and two full bathrooms. Tenants enjoy an open-concept floor plan with a spacious living room, separate dining area, and access to a private fenced backyard.Each galley-style kitchen offers ample cabinet and counter space and comes equipped with a dishwasher, electric stove-oven, and electric water heater. Additional features include a two-car garage with garage door opener and remote access, as well as private backyards with newer wood privacy fencing. Roofs were replaced in 2025.This turnkey, income-producing property is located in a stable rental market and presents an excellent opportunity for investors seeking reliable cash flow.
Property Features
Property Type: Multi Unit - Multiple
Cooling: Ceiling Fan(s), Central Air, Electric
Garage: 2 car attached
Heating: Central, Electric
Lot Size: 0.24 Acres
Roof Type: Composition
Year Built: 1990
Amenities
Built-in Features
Decorative Lighting
High Speed Internet Available
Pantry
Walk-In Closet(s)
Rain Gutters
Feature Descriptions
Appliances: Dishwasher, Disposal, Electric Oven, Electric Range, Electric Water Heater
Days on Site: 63
Exclusions: Refrigerator and Washer/Dryer are the tenants
Exterior: Brick
Fencing: Back Yard, Full, Gate, Privacy, Wood
Flooring: Ceramic Tile, Laminate, Tile
Lot: Few Trees, Interior Lot, Lrg. Backyard Grass, Subdivision
Parcel#: 112090
Parking: Driveway, Garage, Garage Door Opener, Garage Faces Front, Garage Single Door, On Site
Parking Notes: Driveway, Garage, Garage Door Opener, Garage Faces Fr
Security: Smoke Detector(s)
Units: 2
Utilities: Asphalt, Cable Available, City Sewer, City Water, Curbs, Electricity Connected
Window: Window Coverings
Local Schools
Elementary School: Hillsboro
School District: Hillsboro ISD
Listed By / Shown By
Listed By
Agency Name: Julie Siddons REALTORS, LLC
Agency Contact: 254-582-0077
Agent Name: Jamie Siddons

Shown By
Agent Name: Shelby Milam
Agent Phone: (254) 366-9606
Agency Title: Kelly, Realtors

Estimate Your Payment
Estimated Payment
$ 792.93 per month $701.05 Principal & Interest $0.00 Property Tax (data not provided by mls) $91.88 Homeowner's InsuranceChange Payment Information
 The data relating to real estate for sale on this web site comes in part from the IDX of the Multiple Listing Service of NTREIS. The data on this site may not be reproduced or redistributed and is only for those individuals viewing this web site. Real estate listings held by brokerage firms other than the brokers/agents with their own information using this site are marked with the NTREIS thumbnail logo and detailed information about them includes the name of the listing broker(s).
Privacy Policy / DMCA Notice / ADA Accessibility


This site is hosted, designed and copyright
© 1994 - 2026 by
Delta Media Group, Inc. -- Patent Pending --
Agent License Information: 726475
412 / 414 Bond Street | MLS# 21254793
This multi-family property located at 412 / 414 Bond Street, Hillsboro, TX 76645 is currently listed for sale with an asking price of $315,000. / 414 Bond Street is located within the Hillsboro ISD school district. Search Hillsboro real estate on shelbymilam.kellyrealtors.com today.