Shelby Milam
BEDS3
BATHS2 full
SQUARE FEET1,717
MLS#21354289
STATUSActive
PROPERTY TYPEResidential - Single Family
SUBDIVISIONMayfair North Add
SCHOOLHurst-Euless-Bedford ISD
Property Description
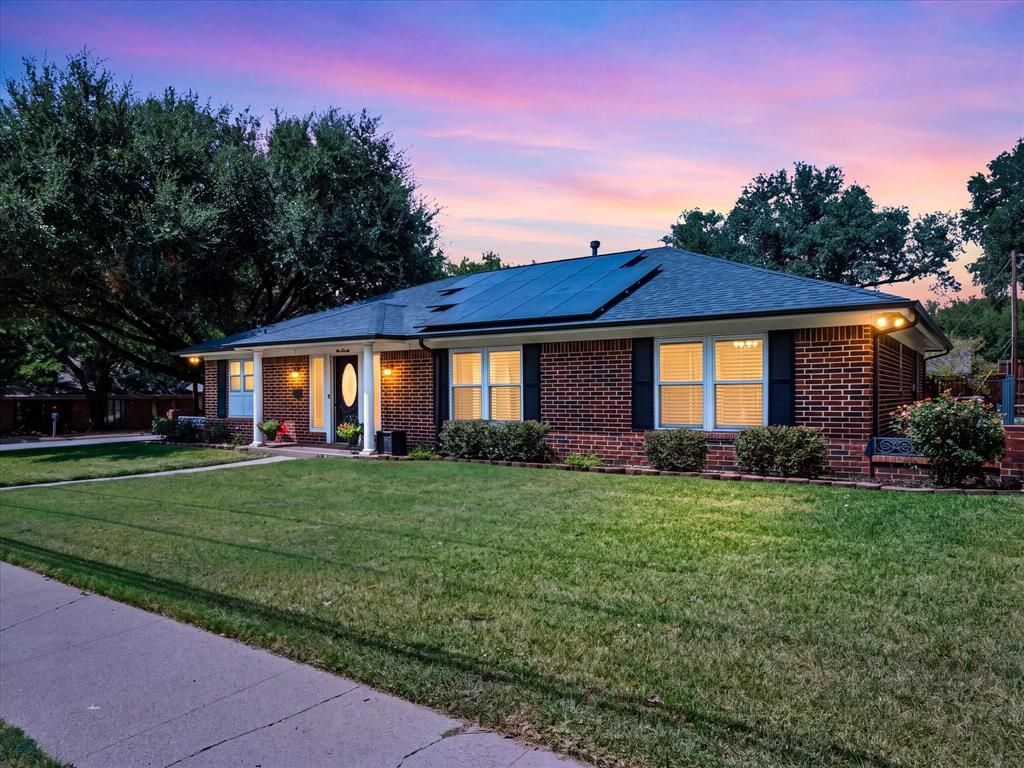
Beautifully updated and move-in ready on a spacious corner lot in the heart of Hurst! This 3-bedroom, 2-bath home offers 1,717 sq ft of inviting single-story living with the perfect blend of character, comfort and modern updates. The large, open living area features recessed lighting and a cozy brick fireplace, creating a warm and welcoming space for relaxing or entertaining. A charming bay window with plantation shutters fills the dining area with natural light and overlooks the yard.The kitchen was updated in 2022 along with flooring, paint, appliances and windows. The spacious primary suite features a generously sized closet and an updated primary bath completed in 2025 with dual sinks and a new shower with built-in shelf. A functional mudroom and pantry area provides abundant additional storage.More updates and features include a new roof in 2024, landscaping improvements, sprinkler system, fenced backyard, covered patio, security system and fully owned solar panels. The attached 2-car garage and nearly quarter-acre corner lot add even more functionality.Location is another standout! Enjoy an established Hurst neighborhood with no HOA, close proximity to Chisholm Park and a convenient Mid-Cities setting between Dallas and Fort Worth. Quick access to SH-121-183, I-820 and SH-360 provides easy connectivity to DFW International Airport, Fort Worth, Arlington, Grapevine, Las Colinas and destinations throughout the Metroplex. Extensively updated, well cared for and ready for its next owner!
Property Features
Property Type: Residential - Single Family
Fireplaces: 1
Garage: 2 car attached
Lot Size: 0.22 Acres
Year Built: 1976
Amenities
Cable TV Available
Paneling
Feature Descriptions
Appliances: Dishwasher, Electric Cooktop, Electric Oven, Microwave
Days on Site: 1
Fireplace: Brick, Gas Starter
Lot: Sprinkler System
Lot Dimensions: .224
Parcel#: 01669877
Parking: Garage Double Door, Garage Faces Side
Parking Notes: Garage Double Door, Garage Faces Side
Utilities: City Sewer, City Water
Room Sizes
Bedroom-Primary: 12.00 x 17.00 Level - 1
Bedroom: 10.00 x 15.00 Level - 1
Kitchen: 10.00 x 8.00 Level - 1
Utility Room: 8.00 x 8.00 Level - 1
Bedroom: 10.00 x 13.00 Level - 1
Living Room: 15.00 x 13.00 Level - 1
Dining Room: 10.00 x 8.00 Level - 1
Local Schools
Elementary School: Shadyoaks
School District: Hurst-Euless-Bedford ISD
Listed By / Shown By
Listed By
Agency Name: All City
Agency Contact: 214-497-4495
Agent Name: Todd Richardson

Shown By
Agent Name: Shelby Milam
Agent Phone: (254) 366-9606
Agency Title: Kelly, Realtors

Estimate Your Payment
Estimated Payment
$ 994.31 per month $879.10 Principal & Interest $0.00 Property Tax (data not provided by mls) $115.21 Homeowner's InsuranceChange Payment Information
 The data relating to real estate for sale on this web site comes in part from the IDX of the Multiple Listing Service of NTREIS. The data on this site may not be reproduced or redistributed and is only for those individuals viewing this web site. Real estate listings held by brokerage firms other than the brokers/agents with their own information using this site are marked with the NTREIS thumbnail logo and detailed information about them includes the name of the listing broker(s).
Privacy Policy / DMCA Notice / ADA Accessibility


This site is hosted, designed and copyright
© 1994 - 2026 by
Delta Media Group, Inc. -- Patent Pending --
Agent License Information: 726475
420 Cannon Drive | MLS# 21354289
This single family home located at 420 Cannon Drive, Hurst, TX 76054 is currently listed for sale with an asking price of $395,000. This property was built in 1976 and has 3 bedrooms and 2 full baths with 1717 sq. ft. Cannon Drive is located in the Mayfair North Add subdivision within the Hurst-Euless-Bedford ISD school district. Search Mayfair North Add real estate on shelbymilam.kellyrealtors.com today.