Shelby Milam
BEDS5
BATHS3 full 1 partial
SQUARE FEET3,476
MLS#605513
STATUSActive
PROPERTY TYPEResidential - Single Family
SUBDIVISIONStagecoach
SCHOOLHays Cisd
Property Description
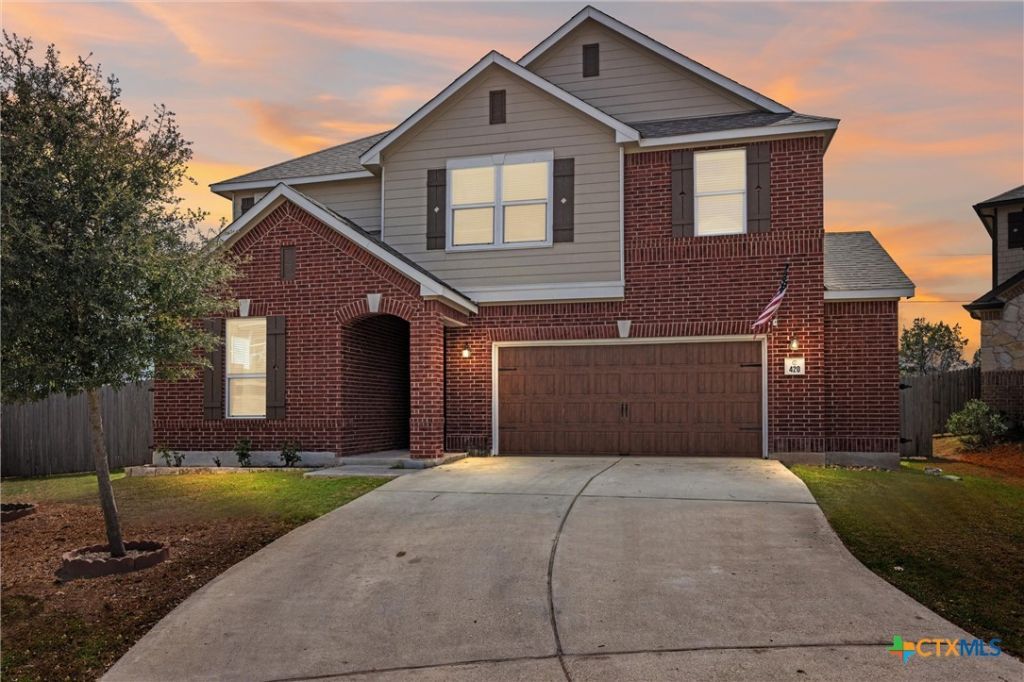
Looking for a five-bedroom home in Kyle with more indoor and outdoor space? Set on a 0.30-acre cul-de-sac lot with no immediate rear neighbor, 420 Conestoga Drive offers approximately 3,476 square feet, multiple living areas, 3.5 bathrooms, and an expansive backyard overlooking green space. The open main living area connects the kitchen, dining space, and family room for an easy flow between everyday activities and larger gatherings. The kitchen features a substantial center island, abundant cabinetry, stainless steel appliances, and recently replaced double ovens. One bedroom is located on the main level, while the upstairs primary suite includes an adjoining room with its own closet. This additional space could function as a private office, exercise room, reading room, nursery, or extended dressing area. A second living area upstairs provides another place for entertainment, hobbies, work, or guests. Recent improvements include refreshed interior paint in most areas and recently replaced carpet. Outside, the covered patio extends the living space into the large, fully fenced backyard, with room to create dedicated areas for gardening, recreation, or outdoor entertaining. Built in 2020 and located in Kyle's Stagecoach community, the property includes an attached two-car garage and access to neighborhood amenities including a park, playground, sidewalks, sport courts, and pet amenities. Its location west of I-35 provides access to downtown Kyle, area shopping, and the Austin-San Antonio corridor.
Property Features
Property Type: Residential - Single Family
Cooling: Central Air
Fireplaces: 1
Garage: 2 car attached
Heating: Central, Electric
Home Style: Traditional
Lot Size: 0.30 Acres
Roof Type: Composition, Shingle
Stories: 2.0
Year Built: 2020
Amenities
Ceiling Fan(s)
Carbon Monoxide Detector
Garden Tub/Roman Tub
See Remarks
Separate Shower
Walk-In Closet(s)
Kitchen Island
Covered Patio
Deck
Feature Descriptions
Appliances: Dishwasher, Disposal, Some Electric Appliances, Cooktop, Microwave
Body of Water: None
Community Features: Playground, Park, Sport Court(s), Curbs, Street Lights, Sidewalks
Days on Site: 195
Exterior: Brick, Vinyl Siding
Fencing: Back Yard, Full, Wood
Fireplace: Living Room, Wood Burning
Flooring: Carpet, Tile
HOA Fee: 325/ Annually
Laundry: Inside, Main Level, Laundry Room
Other Equipment: Satellite Dish
Parcel#: R162679
Parking: Attached, Door-Single, Garage Faces Front, Garage, Garage Door Opener
Parking Notes: Attached, Door-Single, Garage Faces Front, Garage, Gar
Patio/Porch: Covered, Deck, Patio
Security: Fire Alarm
Sewer: Public Sewer
Spa: None
Utilities: Cable Available
Water: Public
Local Schools
High School: Hays High School
Middle School: Wallace Middle School
Elementary School: Kyle Elementary
School District: Hays Cisd
Listed By / Shown By
Listed By
Agency Name: Realty Of America, LLC
Agency Phone: 281-861-6199
Shown By
Agent Name: Shelby Milam
Agent Phone: (254) 366-9606
Agency Title: Kelly, Realtors
Agency Email: info@kellyrealtors.com
Agency Text: (254) 717-6447

Estimate Your Payment
Estimated Payment
$ 1,082.16 per month $956.77 Principal & Interest $0.00 Property Tax (data not provided by mls) $125.39 Homeowner's InsuranceChange Payment Information

Privacy Policy / DMCA Notice / ADA Accessibility


This site is hosted, designed and copyright
© 1994 - 2026 by
Delta Media Group, Inc. -- Patent Pending --
Agent License Information: 726475
420 Conestoga Drive | MLS# 605513
This single family home located at 420 Conestoga Drive, Kyle, TX 78640 is currently listed for sale with an asking price of $429,900. This property was built in 2020 and has 5 bedrooms and 3 full and 1 partial baths with 3476 sq. ft. Conestoga Drive is located in the Stagecoach subdivision within the Hays Cisd school district. Search Stagecoach real estate on shelbymilam.kellyrealtors.com today.