Shelby Milam
BEDS2
BATHS1 full
SQUARE FEET765
MLS#21385383
STATUSActive
PROPERTY TYPEResidential - Single Family
SUBDIVISIONNewton-Carb Add
SCHOOLFort Worth ISD
Property Description
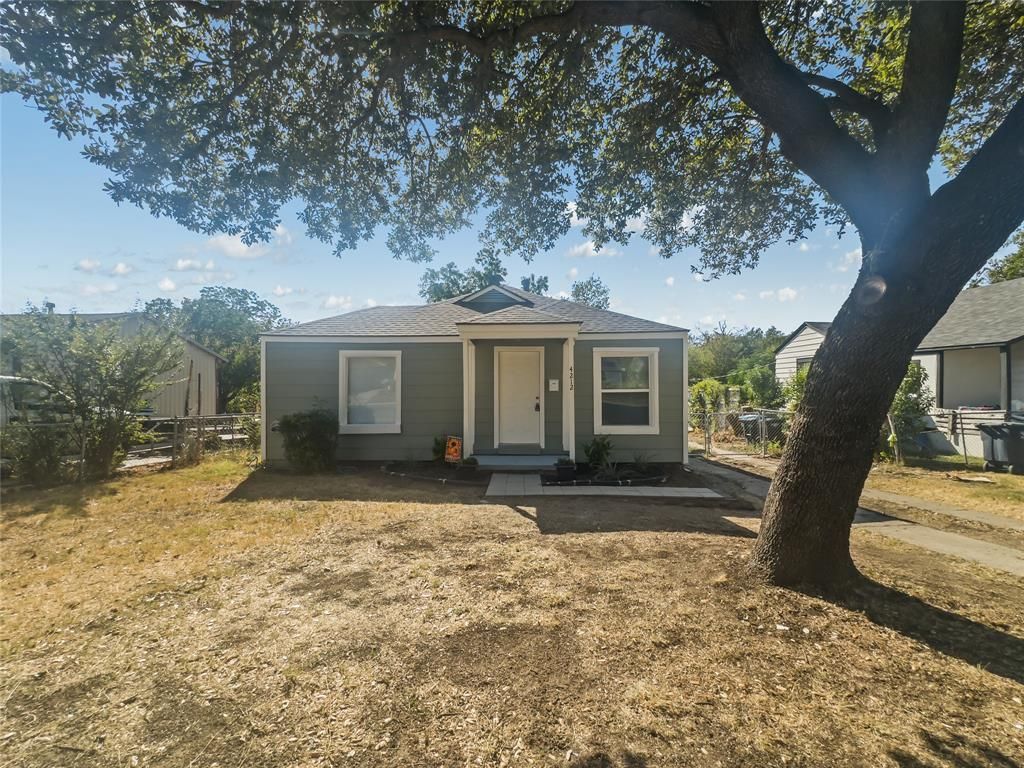
Completely renovated 2-1 Fort Worth home on a spacious 0.18-acre lot. Extensive improvements include the roof, foundation, HVAC system, appliances, and interior reconstruction from the studs through the sheetrock and finishes. The thoughtfully updated interior offers a fresh, cohesive design with an efficient floor plan, central heating and air, washer and dryer connections, and an detached one-car garage. Outside, enjoy a large fenced backyard with plenty of room for outdoor activities, gardening, or entertaining. Convenient access to major roadways, shopping, dining, and everyday services.
Property Features
Property Type: Residential - Single Family
Cooling: Central Air
Garage: 1
Heating: Central
Home Style: Traditional
Lot Size: 0.18 Acres
Roof Type: Composition
Year Built: 1949
Amenities
High Speed Internet Available
Feature Descriptions
Appliances: Dishwasher, Electric Oven, Electric Range
Exterior: Siding, Wood
Flooring: Luxury Vinyl Plank
Laundry: In Kitchen
Parcel#: 01866532
Parking: Garage
Parking Notes: Garage
Patio/Porch: Covered
Utilities: City Sewer, City Water
Room Sizes
Bedroom: 12.00 x 12.00 Level - 1
Living Room: 15.00 x 12.00 Level - 1
Kitchen: 12.00 x 10.00 Level - 1
Bedroom-Primary: 13.00 x 12.00 Level - 1
Local Schools
Elementary School: Conteras
School District: Fort Worth ISD
Listed By / Shown By
Listed By
Agency Name: Silver Lion Real Estate
Agent Name: Ana DeLeon

Shown By
Agent Name: Shelby Milam
Agent Phone: (254) 366-9606
Agency Title: Kelly, Realtors

Estimate Your Payment
Estimated Payment
$ 503.45 per month $445.11 Principal & Interest $0.00 Property Tax (data not provided by mls) $58.33 Homeowner's InsuranceChange Payment Information
 The data relating to real estate for sale on this web site comes in part from the IDX of the Multiple Listing Service of NTREIS. The data on this site may not be reproduced or redistributed and is only for those individuals viewing this web site. Real estate listings held by brokerage firms other than the brokers/agents with their own information using this site are marked with the NTREIS thumbnail logo and detailed information about them includes the name of the listing broker(s).
Privacy Policy / DMCA Notice / ADA Accessibility


This site is hosted, designed and copyright
© 1994 - 2026 by
Delta Media Group, Inc. -- Patent Pending --
Agent License Information: 726475
4212 Mccart Avenue | MLS# 21385383
This single family home located at 4212 Mccart Avenue, Fort Worth, TX 76115 is currently listed for sale with an asking price of $200,000. This property was built in 1949 and has 2 bedrooms and 1 full baths with 765 sq. ft. Mccart Avenue is located in the Newton-Carb Add subdivision within the Fort Worth ISD school district. Search Newton-Carb Add real estate on shelbymilam.kellyrealtors.com today.