Shelby Milam
BEDS3
BATHS2 full
SQUARE FEET1,495
MLS#2016213
STATUSNew
PROPERTY TYPEResidential - Single Family
SUBDIVISIONPRESERVE AT MEDINA
SCHOOLSouthwest ISD
Property Description
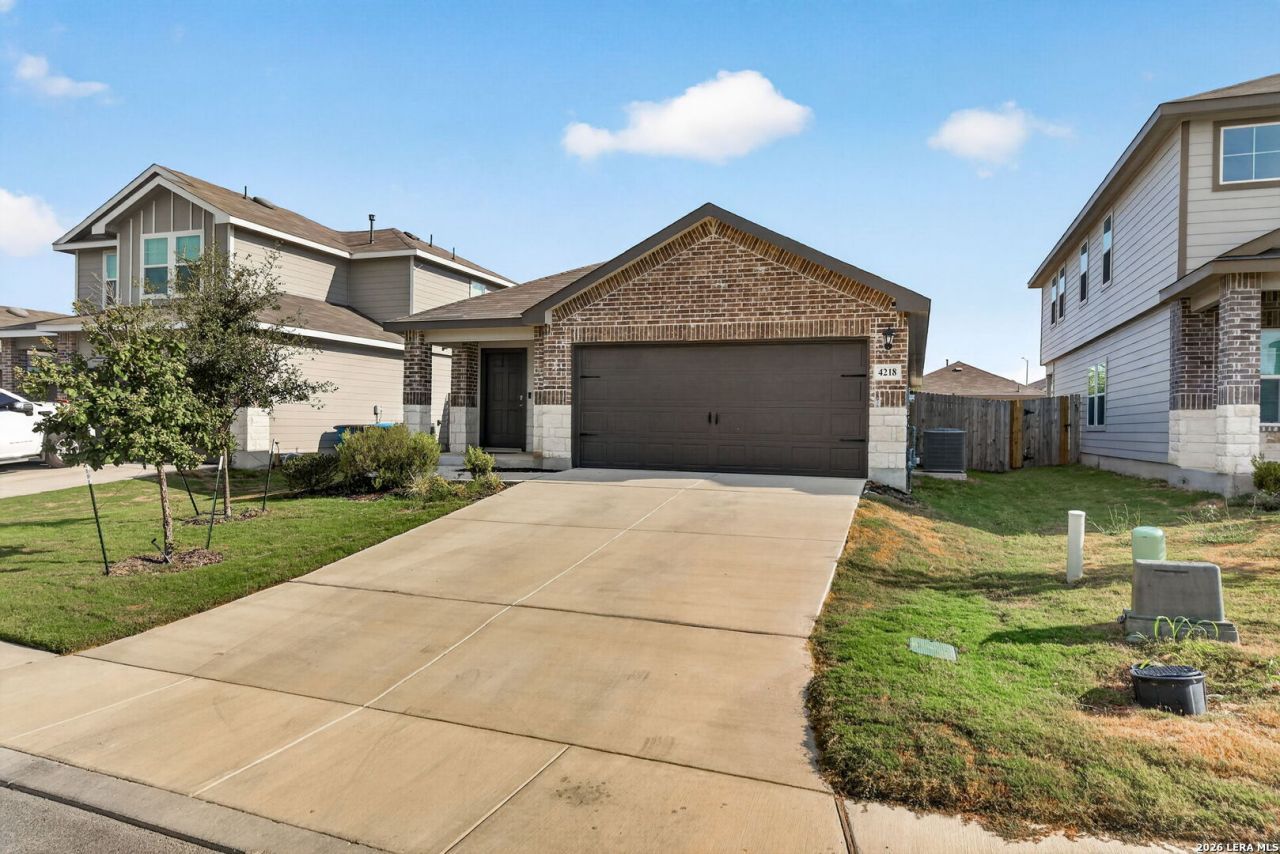
Welcome home to this well-kept 3-bedroom, 2-bath single-story in Preserve at Medina. This open layout is ready for easy everyday living. Standout financing opportunity: assumable mortgage at 4.5 percent fixed with a monthly payment under 2,000 (buyer to verify eligibility and terms with lender). Location is a standout too - about 5 minutes to JCB Texas, about 7 minutes to Toyota Manufacturing, and about 20 minutes to Lackland Air Force Base. Ideal for buyers who want a quiet neighborhood feel without a long commute. Schedule your showing today.
Property Features
Property Type: Residential - Single Family
Cooling: One Central
Fenced: Yes
Fuel Type: Natural Gas
Heating: Central
Home Style: One Story
Lot Size: 0.13 Acres
Roof Type: Built-Up/Gravel
Stories: 1.0
Taxes: $6,743
Year Built: 2024
Feature Descriptions
Builder Name: D.R. Horton
Days on Site: 7
Energy Efficient: Programmable Thermostat
Exterior: Brick,3 Sides Masonry, Stone/Rock, Siding
Exterior: Patio Slab, Covered Patio, Privacy Fence, Sprinkler System
Flooring: Carpeting, Vinyl
Foundation: Slab
Hoa Fee: 500/Annually
HOA Mandatory: Yes
HOA Name: SBB COMMUNITY MANAGEMENT
Improvements: Street Paved, Curbs, Sidewalks, Streetlights, Fire Hydrant w/in 500
Inclusions: Washer Connection, Dryer Connection, Microwave Oven, Gas Cooking, Dishwasher, Security System (Owned), Gas Water Heater, Carbon Monoxide Detector, City Garbage service
Interior: One Living Area, Liv/Din Combo, Island Kitchen, Walk-In Pantry, Open Floor Plan, Laundry Main Level, Attic - Finished, Attic - Pull Down Stairs
Miscellaneous: Builder 10-Year Warranty, No City Tax, Investor Potential, School Bus, As-Is
Multiple HOA: No
Neighborhood Amenities: Park/Playground, Jogging Trails
Parking: Two Car Garage, Attached
Pool/Spa: None
Security: yes
Tax By Multiple Counties: No
Type: Single Family Detached
Water/Sewer: Water System, Sewer System
Windows: All Remain
Room Sizes
Bedroom 2: 11 X 10
Bedroom 3: 10 X 10
Kitchen: 14 X 11
Breakfast Room: 14 X 8
Living Room: 14 X 14
E X try: 8 X 4
Local Schools
High School: Legacy High School
Middle School: RESNIK
Elementary School: Spicewood Park
School District: Southwest ISD
Listed By / Shown By
Listed By
Agency Name: Keller Williams Boerne
Agency Phone: (830) 816-3500
Shown By
Agent Name: Shelby Milam
Agent Phone: (254) 366-9606
Agency Title: Kelly, Realtors
Agency Email: info@kellyrealtors.com
Agency Text: (254) 717-6447

Estimate Your Payment
Estimated Payment
$ 1,239.05 per month $598.68 Principal & Interest $561.92 Property Tax $78.46 Homeowner's InsuranceChange Payment Information

Privacy Policy / DMCA Notice / ADA Accessibility


This site is hosted, designed and copyright
© 1994 - 2026 by
Delta Media Group, Inc. -- Patent Pending --
Agent License Information: 726475
4218 Tarragon Pl | MLS# 2016213
This single family home located at 4218 Tarragon Pl, Von Ormy, TX 78073 is currently listed for sale with an asking price of $269,000. This property was built in 2024 and has 3 bedrooms and 2 full baths with 1495 sq. ft. Tarragon Pl is located in the PRESERVE AT MEDINA subdivision within the Southwest ISD school district. Search PRESERVE AT MEDINA real estate on shelbymilam.kellyrealtors.com today.