Shelby Milam
BEDS3
BATHS2 full 1 partial
SQUARE FEET1,986
MLS#21343804
STATUSActive
PROPERTY TYPEResidential - Townhouse
SUBDIVISIONHeritage Creekside Homes West
SCHOOLPlano ISD
Property Description
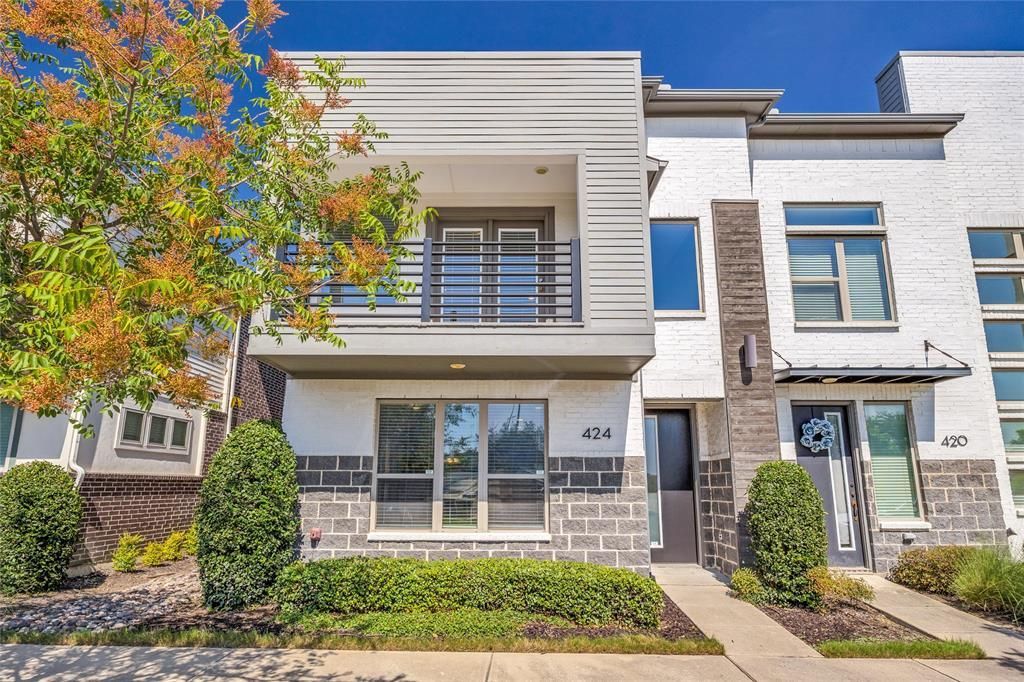
Settle into this stunning townhouse and have North Dallas at your fingertips. Located just west of 75 at George Bush, this beautifully maintained corner unit home features 3 bedrooms, 2 full bathrooms, an estimated 2,000 square feet, private 2 car garage with epoxy floors and a covered extended balcony off the primary suite. Greet your guests in the front entry, and entertain them in the open kitchen and living spaces. The home has fresh paint throughout, new flooring and a clean slate ready for you to make it yours. The kitchen and dining room have an attached bar making an additional serving space and extra storage. The living room glows with ample natural lighting and clerestory windows, an added benefit of the corner unit. Upstairs, you can unwind in your spacious primary suite with beautiful balcony and sunset views, wash the day away in the ensuite bathroom with expansive walk-in shower with bench seating, and the custom walk-in closet with floor to ceiling storage. No space is wasted here, you can fill it to the top. Two additional bedrooms and full bath upstairs, with an extra sitting room that can be used in numerous ways. A dedicated office space, a teen's hangout, second living or sitting room, or a playroom are all options for this space. Large windows and bench seating keep the room bright and open. The laundry room is located upstairs as well, so the clothes can be cycled without additional trips up and down the stairs. This home has been designed to make your life easy. Your private 2 car garage has new epoxy floors and alley entrance so you can pull into your home and get out with ease. The city is a busy place, and this location gets you anywhere you need to be with quickness, and offers you all of the solace a home should include. There is no reason to wait, call to schedule your private showing today.
Property Features
Property Type: Residential - Townhouse
Cooling: Ceiling Fan(s), Central Air, ENERGY STAR Qualified E
Garage: 2 car attached
Heating: Central, ENERGY STAR Qualified Equipment
Home Style: Contemporary/Modern, Traditional
Lot Size: 0.04 Acres
Roof Type: Composition
Year Built: 2017
Amenities
Chandelier
Double Vanity
Eat-in Kitchen
Granite Counters
Kitchen Island
Open Floorplan
Pantry
Walk-In Closet(s)
Balcony
Covered Patio/Porch
Rain Gutters
Feature Descriptions
Appliances: Built-in Gas Range, Dishwasher, Disposal, Electric Oven
Community Features: Greenbelt
Exterior: Brick, Concrete, Vinyl Siding
Flooring: Carpet, Ceramic Tile, Engineered Wood
HOA Fee: 300/ Monthly
Laundry: Utility Room, Full Size W/D Area, Dryer Hookup, Washer Hookup
Lot: Corner Lot, Landscaped
Parcel#: R1127300O01801
Parking: Additional Parking, Alley Access, Epoxy Flooring, Garage, Garage Door Opener, Garage Double Door, Garage Faces Rear
Parking Notes: Additional Parking, Alley Access, Epoxy Flooring, Gar
Patio/Porch: Covered
Utilities: Alley, Cable Available, City Sewer, City Water, Concrete, Curbs
Window: Window Coverings
Local Schools
Elementary School: Sigler
School District: Plano ISD
Listed By / Shown By
Listed By
Agency Name: Fraser Realty
Agency Contact: 214-736-3909
Agent Name: Melissa Lavalley

Shown By
Agent Name: Shelby Milam
Agent Phone: (254) 366-9606
Agency Title: Kelly, Realtors

Estimate Your Payment
Estimated Payment
$ 1,044.65 per month $923.61 Principal & Interest $0.00 Property Tax (data not provided by mls) $121.04 Homeowner's InsuranceChange Payment Information
 The data relating to real estate for sale on this web site comes in part from the IDX of the Multiple Listing Service of NTREIS. The data on this site may not be reproduced or redistributed and is only for those individuals viewing this web site. Real estate listings held by brokerage firms other than the brokers/agents with their own information using this site are marked with the NTREIS thumbnail logo and detailed information about them includes the name of the listing broker(s).
Privacy Policy / DMCA Notice / ADA Accessibility


This site is hosted, designed and copyright
© 1994 - 2026 by
Delta Media Group, Inc. -- Patent Pending --
Agent License Information: 726475
424 Texas Drive | MLS# 21343804
This townhouse located at 424 Texas Drive, Plano, TX 75075 is currently listed for sale with an asking price of $415,000. This property was built in 2017 and has 3 bedrooms and 2 full and 1 partial baths with 1986 sq. ft. Texas Drive is located in the Heritage Creekside Homes West subdivision within the Plano ISD school district. Search Heritage Creekside Homes West real estate on shelbymilam.kellyrealtors.com today.