Shelby Milam
BEDS4
BATHS3 full 1 partial
SQUARE FEET4,869
MLS#21385181
STATUSActive
PROPERTY TYPEResidential - Single Family
SUBDIVISIONArmstrong Fairway 2nd Inst
SCHOOLHighland Park ISD
Property Description
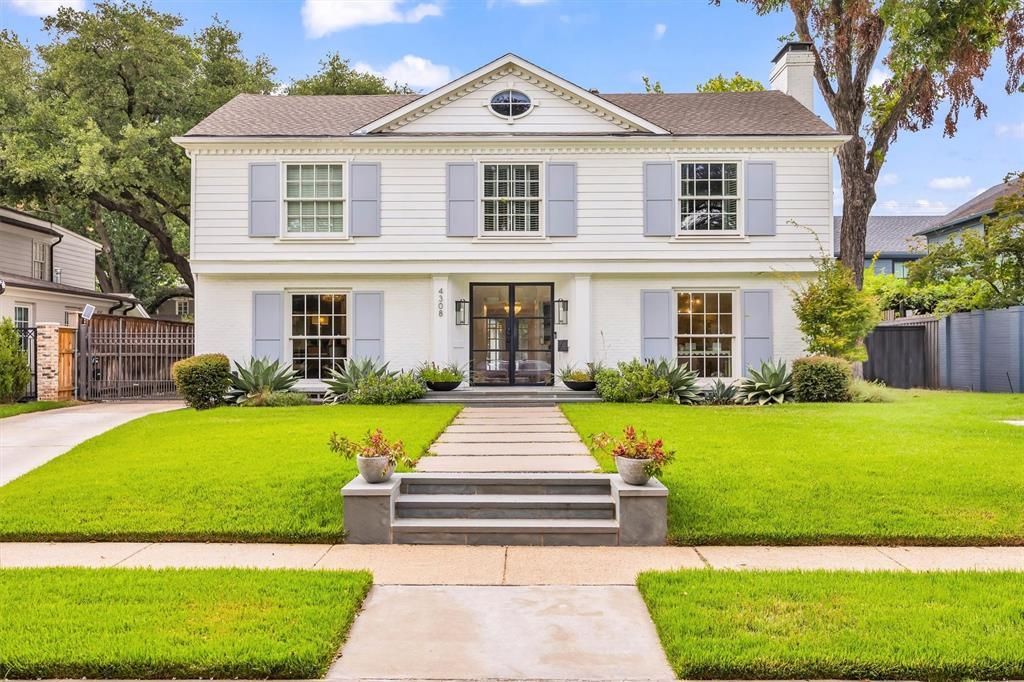
This gorgeous Park Cities gem combines classic traditional elegance with updated flare and charm. Greeted with a light filled entry, flanked by formal living and dining, The center hall leads to a wet bar area which flows to the kitchen, through the back french doors creating the perfect entertainment space with lacquered woodwork, wine refrigerator, cold freezer drawers. Gourmet kitchen featuring 2 new ovens, 6 burner cook-top, island, & breakfast bar opening to a large breakfast room with banquet seating and a cozy fireplace area. The back family room boasts a fireplace with floor to ceiling transitional finish out. The folding sliding glass doors along the back allow ample natural light and open to a large covered outdoor patio & grill area. The peaceful master suite has a warm fireplace & the adjoining sitting area is perfect for relaxing or even a home office option. Three nicely appointed secondary bedrooms with 2 baths. Take a dip in the sparkling pool with hot tub & waterfall or enjoy a relaxing evening meal on the vine covered stoned patio featuring another fireplace. Full guest quarters with full bath over the 2-car garage. Walkability to Scots games, Highland Park Village, Bradfield & HPHS. Don't miss this one! Call agent to meet.
Property Features
Property Type: Residential - Single Family
Cooling: Central Air, Electric, Zoned
Fireplaces: 5
Garage: 2
Heating: Central, Natural Gas, Zoned
Home Style: Traditional
Lot Size: 0.24 Acres
Roof Type: Composition, Metal
Year Built: 1941
Amenities
Built-in Wine Cooler
Cable TV Available
Decorative Lighting
Wet Bar
Gas Grill
Rain Gutters
Feature Descriptions
Appliances: Built-in Refrigerator, Dishwasher, Disposal, Gas Cooktop, Ice Maker, Microwave, Double Oven, Refrigerator
Days on Site: 8
Exclusions: Primary bedroom chandelier, breakfast room chandelier. Wet Bar Chandelier. Dining Room Chandelier
Exterior: Brick, Siding
Fencing: Wood
Fireplace: Den, Gas Logs, Gas Starter, Living Room, Primary Bedroom, Wood Burning
Flooring: Carpet, Ceramic Tile, Marble, Wood
Laundry: Electric Dryer Hookup, Full Size W/D Area
Lot: Interior Lot, Landscaped, Many Trees, Other, Sprinkler System
Lot Dimensions: 70x150
Parcel#: 60002500140060000
Parking: Driveway, Garage
Parking Notes: Driveway, Garage
Pool: Gunite, In Ground, Pool/Spa Combo
Swimming Pool: Yes
Utilities: City Sewer, City Water
Local Schools
Elementary School: Bradfield
School District: Highland Park ISD
Listed By / Shown By
Listed By
Agency Name: Allie Beth Allman & Assoc.
Agency Contact: 214-986-4458
Agent Name: Hayley Harvey

Shown By
Agent Name: Shelby Milam
Agent Phone: (254) 366-9606
Agency Title: Kelly, Realtors

Estimate Your Payment
Estimated Payment
$ 10,308.07 per month $9,113.69 Principal & Interest $0.00 Property Tax (data not provided by mls) $1,194.38 Homeowner's InsuranceChange Payment Information
 The data relating to real estate for sale on this web site comes in part from the IDX of the Multiple Listing Service of NTREIS. The data on this site may not be reproduced or redistributed and is only for those individuals viewing this web site. Real estate listings held by brokerage firms other than the brokers/agents with their own information using this site are marked with the NTREIS thumbnail logo and detailed information about them includes the name of the listing broker(s).
Privacy Policy / DMCA Notice / ADA Accessibility


This site is hosted, designed and copyright
© 1994 - 2026 by
Delta Media Group, Inc. -- Patent Pending --
Agent License Information: 726475
4308 Mcfarlin Boulevard | MLS# 21385181
This single family home located at 4308 Mcfarlin Boulevard, University Park, TX 75205 is currently listed for sale with an asking price of $4,095,000. This property was built in 1941 and has 4 bedrooms and 3 full and 1 partial baths with 4869 sq. ft. Mcfarlin Boulevard is located in the Armstrong Fairway 2nd Inst subdivision within the Highland Park ISD school district. Search Armstrong Fairway 2nd Inst real estate on shelbymilam.kellyrealtors.com today.