Shelby Milam
BEDS4
BATHS4 full 1 partial
SQUARE FEET4,902
MLS#21400378
STATUSActive
PROPERTY TYPEResidential - Single Family
SUBDIVISIONAvondale
SCHOOLDallas ISD
Property Description
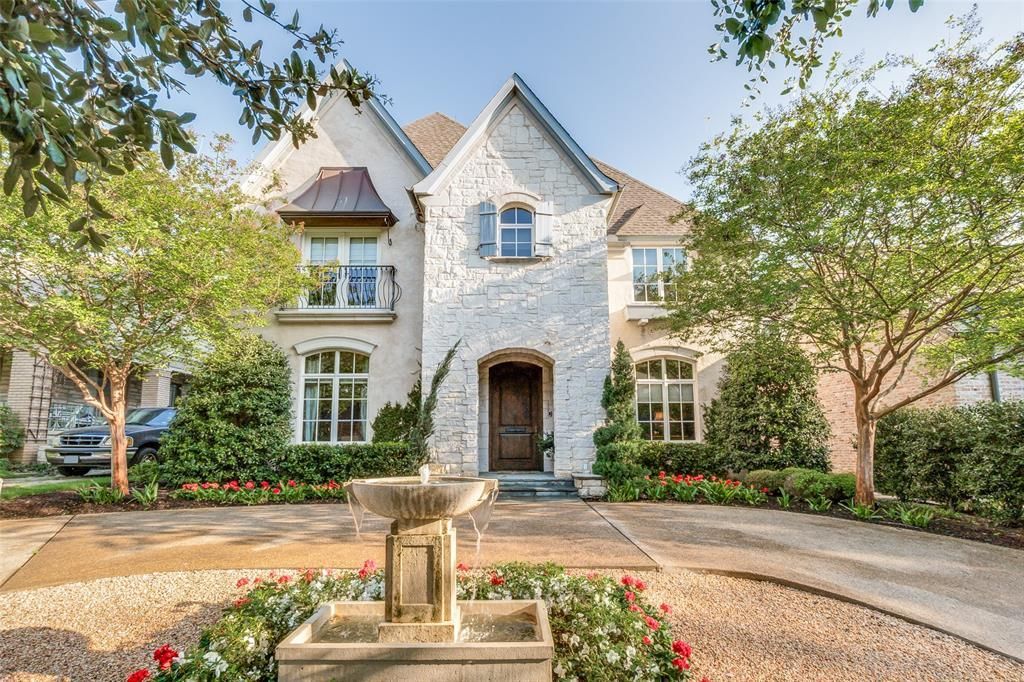
Nestled in the lush heart of the Turtle Creek greenbelt - just south of Highland Park & steps from Turtle Creek Village - this enchanting French-inspired cottage offers 4,902 square feet of warmth, charm, & effortless sophistication. Designed for those who love gracious entertaining as much as the freedom of a true lock-and-leave lifestyle, the home welcomes you with graceful inlaid hardwood floors and generous natural light. The main level centers around everyday comfort & hospitality. A fireplace anchors the living room, opening into the dining room & an inviting gourmet kitchen equipped with a large prep island, Wolf double-oven range, dual sinks, butler’s pantry, & pellet ice maker. A built-in breakfast nook makes morning routines feel special, while a climate-controlled wine room & a dedicated study with custom built-ins add refined convenience. The retractable phantom screens open the living room directly to a covered patio with its own outdoor fireplace, creating a seamless indoor-outdoor sanctuary. Tucked away on the first floor, the primary suite is a private retreat complete with a custom walk-in closet, spa-like bath featuring dual vanities, separate soaking tub & shower, & its own full-size stackable laundry closet. Upstairs, 2 large en-suite bedrooms, a spacious laundry room, & an inviting media room give family & visiting friends plenty of room to unwind. An additional 575-square-foot private guest suite with a full bath sits above the connected garage, offering a flexible retreat for long-term guests, a private home gym, or a quiet creative studio, bringing the home to 4 beds & 4.5 baths total. Out back, low-maintenance luxury takes center stage with an inlaid turfed courtyard, separate gated turfed yard area, charming garden shed, & whole-home generator for complete peace of mind. With the Katy Trail, Turtle Creek Trail, & Highland Park Village just moments away, it delivers the rare blend of neighborhood serenity & vibrant uptown convenience.
Property Features
Property Type: Residential - Single Family
Cooling: Central Air
Fireplaces: 2
Garage: 2 car attached
Heating: Central
Home Style: Traditional
Lot Size: 0.20 Acres
Roof Type: Composition
Year Built: 2014
Amenities
Built-in Features
Cable TV Available
Decorative Lighting
High Speed Internet Available
Kitchen Island
Pantry
Walk-In Closet(s)
Covered Patio/Porch
Rain Gutters
Feature Descriptions
Appliances: Dishwasher, Disposal, Gas Cooktop, Gas Oven, Gas Range, Double Oven, Refrigerator
Exterior: Brick
Fencing: Wood
Fireplace: Gas Logs, Gas Starter
Flooring: Wood
Lot: Few Trees, Interior Lot, Landscaped, Sprinkler System
Lot Dimensions: 50x172
Parcel#: 00000197689000000
Parking: Garage, Garage Door Opener
Parking Notes: Garage, Garage Door Opener
Utilities: City Sewer, City Water
Room Sizes
Living Room: 22.00 x 19.00 Level - 1
Office: 17.00 x 12.00 Level - 1
Dining Room: 16.00 x 14.00 Level - 1
Kitchen: 14.00 x 14.00 Level - 1
Breakfast Room: 12.00 x 10.00 Level - 1
Bedroom-Primary: 20.00 x 16.00 Level - 1
Bedroom: 20.00 x 12.00 Level - 2
Bedroom: 16.00 x 14.00 Level - 2
Media Room: 15.00 x 13.00 Level - 2
Laundry: 15.00 x 9.00 Level - 2
Local Schools
Elementary School: Milam
School District: Dallas ISD
Listed By / Shown By
Listed By
Agency Name: Compass RE Texas, LLC.
Agency Contact: 214-415-4642
Agent Name: Dan Rhodes

Shown By
Agent Name: Shelby Milam
Agent Phone: (254) 366-9606
Agency Title: Kelly, Realtors

Estimate Your Payment
Estimated Payment
$ 7,237.05 per month $6,398.50 Principal & Interest $0.00 Property Tax (data not provided by mls) $838.54 Homeowner's InsuranceChange Payment Information
 The data relating to real estate for sale on this web site comes in part from the IDX of the Multiple Listing Service of NTREIS. The data on this site may not be reproduced or redistributed and is only for those individuals viewing this web site. Real estate listings held by brokerage firms other than the brokers/agents with their own information using this site are marked with the NTREIS thumbnail logo and detailed information about them includes the name of the listing broker(s).
Privacy Policy / DMCA Notice / ADA Accessibility


This site is hosted, designed and copyright
© 1994 - 2026 by
Delta Media Group, Inc. -- Patent Pending --
Agent License Information: 726475
4327 Irving Avenue | MLS# 21400378
This single family home located at 4327 Irving Avenue, Dallas, TX 75219 is currently listed for sale with an asking price of $2,875,000. This property was built in 2014 and has 4 bedrooms and 4 full and 1 partial baths with 4902 sq. ft. Irving Avenue is located in the Avondale subdivision within the Dallas ISD school district. Search Avondale real estate on shelbymilam.kellyrealtors.com today.