Shelby Milam
BEDS3
BATHS2 full 1 partial
SQUARE FEET2,329
MLS#21384251
STATUSActive
PROPERTY TYPEResidential - Single Family
SUBDIVISIONRiver Oaks Add Sec 4
SCHOOLBrownwood ISD
Property Description
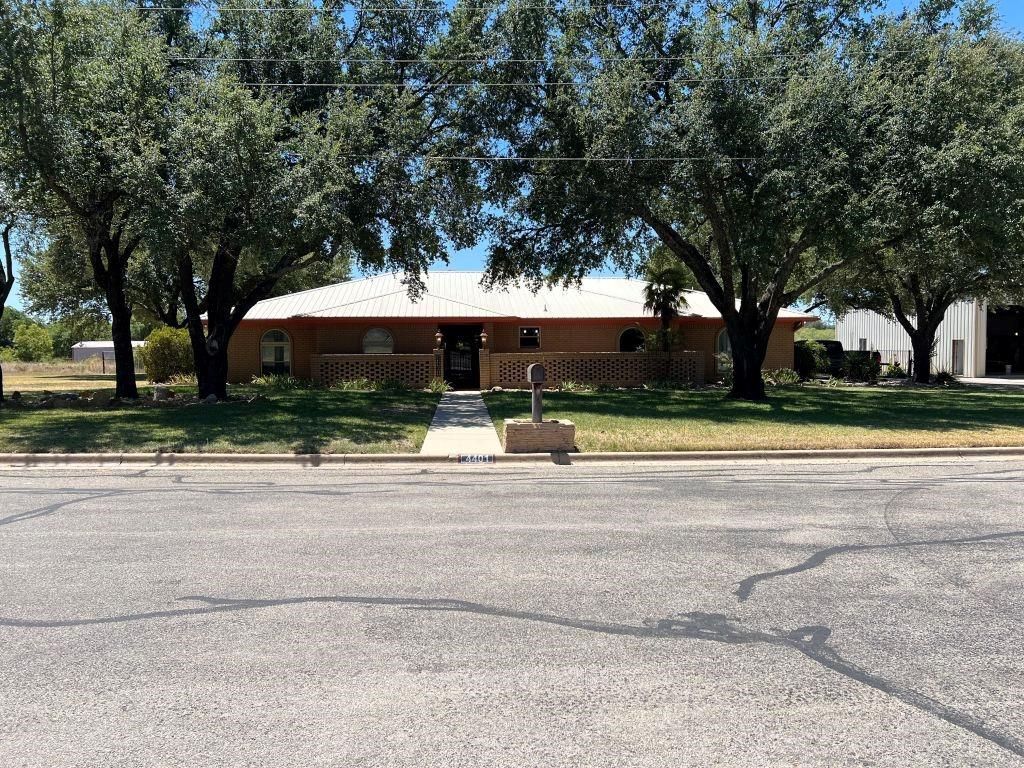
Enjoy a peaceful setting on almost 4 acres, yet the convenience of living in town, in this beautifully updated 3 bedroom 2½ bath brick ranch home located in Brownwood, TX. This home has a welcoming open concept living areas, perfect for entertaining, with a wood burning fireplace and warm bamboo flooring. This is open to the second living space which has windows galore looking out at a open view of rural Texas, where you can view the deer cross through. Plenty of room for those 4-H or FFA projects. The kitchen has been updated with granite countertops, including a huge peninsula work area, and double ovens. The LG refrigerator will stay with the property. The bathrooms all have granite countertops, and the master bath has been completely renovated with recent tile and shower. This property includes a 50’x30’ metal storage building with a tall door and 50amp electrical outlet. Prefect for storing that RV or boat. There is also a sewage outlet near the shop to enable you to clean out your RV. Behind this building is an additional 12’ x 20’ storage building perfect for storing seasonal decorations, or whatever you want to use it for. HVAC was replaced in 2023, washer and dryer will stay with property.
Property Features
Property Type: Residential - Single Family
Cooling: Central Air, Electric
Fireplaces: 1
Garage: 2 car attached
Heating: Central, Natural Gas
Home Style: Ranch
Lot Size: 3.92 Acres
Roof Type: Metal
Year Built: 1978
Amenities
Cable TV Available
Covered Patio/Porch
Fire Pit
Rain Gutters
Storage
Feature Descriptions
Appliances: Dishwasher, Disposal, Electric Cooktop, Electric Oven, Gas Water Heater, Double Oven
Days on Site: 11
Exterior: Brick
Fencing: Chain Link, Cross Fenced, Wood, Wrought Iron
Fireplace: Blower Fan, Living Room, Stone
Flooring: Carpet, Ceramic Tile, Slate, Wood
Green Features: HVAC
Laundry: Electric Dryer Hookup, Gas Dryer Hookup, Utility Room, Washer Hookup
Lot: Acreage, Cleared, Few Trees, Landscaped, Level, Sprinkler System
Parcel#: 000000056168
Parking: Garage, Garage Door Opener, Garage Faces Side
Parking Notes: Garage, Garage Door Opener, Garage Faces Side
Patio/Porch: Deck, Front Porch, Patio
Utilities: Asphalt, City Sewer, City Water, Curbs
Window: Window Coverings
Local Schools
Elementary School: Woodlandht
School District: Brownwood ISD
Listed By / Shown By
Listed By
Agency Name: Listing Results, LLC
Agency Contact: 817-283-5134
Agent Name: Jack McLemore

Shown By
Agent Name: Shelby Milam
Agent Phone: (254) 366-9606
Agency Title: Kelly, Realtors

Estimate Your Payment
Estimated Payment
$ 1,371.89 per month $1,212.93 Principal & Interest $0.00 Property Tax (data not provided by mls) $158.96 Homeowner's InsuranceChange Payment Information
 The data relating to real estate for sale on this web site comes in part from the IDX of the Multiple Listing Service of NTREIS. The data on this site may not be reproduced or redistributed and is only for those individuals viewing this web site. Real estate listings held by brokerage firms other than the brokers/agents with their own information using this site are marked with the NTREIS thumbnail logo and detailed information about them includes the name of the listing broker(s).
Privacy Policy / DMCA Notice / ADA Accessibility


This site is hosted, designed and copyright
© 1994 - 2026 by
Delta Media Group, Inc. -- Patent Pending --
Agent License Information: 726475
4401 River Oaks Drive | MLS# 21384251
This single family home located at 4401 River Oaks Drive, Brownwood, TX 76801 is currently listed for sale with an asking price of $545,000. This property was built in 1978 and has 3 bedrooms and 2 full and 1 partial baths with 2329 sq. ft. River Oaks Drive is located in the River Oaks Add Sec 4 subdivision within the Brownwood ISD school district. Search River Oaks Add Sec 4 real estate on shelbymilam.kellyrealtors.com today.