Shelby Milam
BEDS4
BATHS2 full
SQUARE FEET1,563
MLS#624807
STATUSActive
PROPERTY TYPEResidential - Single Family
SUBDIVISIONLonesome Dove
SCHOOLKilleen ISD
Property Description
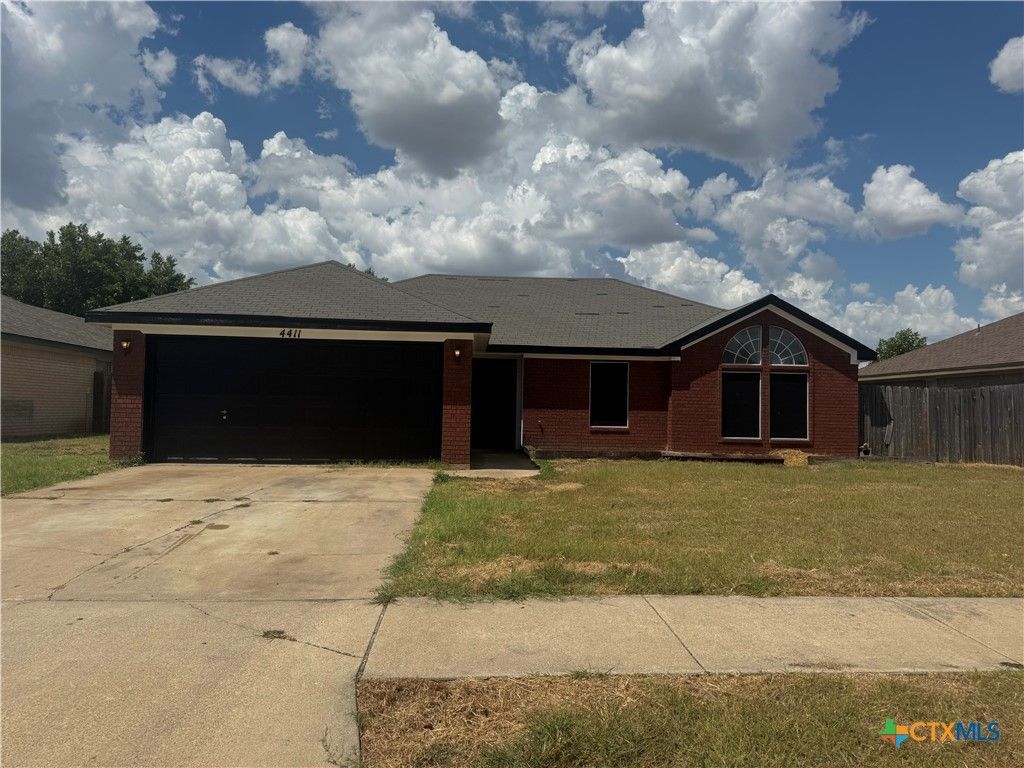
SPECTACULAR one-of-a-kind property. New roof coming soon. Features 4 functional bedrooms and 2 full bathrooms organized in a practical split-bedroom layout. For your Relaxation, the master bathroom comes equipped with a luxury jetted tub, the fresh aesthetics part of the home shows the interior and exterior freshly painted and updated with beautiful, low-maintenance ceramic tile flooring through the home completely eliminating messy carpets. Kitchen & Dining highlights include a formal dining room, a charming bay window, an eat-in kitchen, and a sizable walk-in pantry. Backyard comes with a privacy wood fence enclosing the backyard lot, which includes a comfortable covered patio/porch area perfect for outdoor. The home is situated just off Stan Schlueter Loop, positioning it exceptionally closes to Killeen's primary commercial corridors and giving residents quick access to daily essentials and retail options like Walmart, ALDI and CVS etc. This won't last long come quickly.
Property Features
Property Type: Residential - Single Family
Cooling: Central Air, Electric,1 Unit
Garage: 2
Heating: Central, Electric
Home Style: Traditional
Lot Size: 0.18 Acres
Roof Type: Composition, Shingle
Stories: 1.0
Year Built: 2000
Amenities
Ceiling Fan(s)
High Ceilings
Jetted Tub
Pull Down Attic Stairs
Walk-In Closet(s)
Window Treatments
Pantry
Walk-In Pantry
Covered Patio
Storage
Feature Descriptions
Appliances: Double Oven, Dishwasher, Disposal, Refrigerator, Trash Compactor
Body of Water: None
Community Features: None, Curbs, Sidewalks
Days on Site: 9
Exterior: Brick Veneer
Fencing: Wood
Fireplace: None
Flooring: Carpet, Vinyl
Laundry: Washer Hookup
Lot Dimensions: 65 X 120
Parcel#: 209970
Patio/Porch: Covered, Patio
Security: Smoke Detector(s)
Utilities: None
Water: Private, Public, Well
Window: Window Treatments
Room Sizes
Kitchen: 12 X 9.2 Level - Lower
Living Room: 19 X 18.8 Level - Lower
Primary Bedroom: 15 X 12.7
Bedroom: 10.9 X 10.3 Level - Lower
Bedroom: 11.7 X 9.6 Level - Lower
Bedroom: 11.2 X 9.1 Level - Lower
Local Schools
High School: Shoemaker
Middle School: Palo Alto
Elementary School: Willow Springs
School District: Killeen ISD
Listed By / Shown By
Listed By
Agency Name: Home Network Realty
Agency Phone: (254) 449-7500
Shown By
Agent Name: Shelby Milam
Agent Phone: (254) 366-9606
Agency Title: Kelly, Realtors
Agency Email: info@kellyrealtors.com
Agency Text: (254) 717-6447

Estimate Your Payment
Estimated Payment
$ 566.38 per month $500.75 Principal & Interest $0.00 Property Tax (data not provided by mls) $65.63 Homeowner's InsuranceChange Payment Information

Privacy Policy / DMCA Notice / ADA Accessibility


This site is hosted, designed and copyright
© 1994 - 2026 by
Delta Media Group, Inc. -- Patent Pending --
Agent License Information: 726475
4411 Lonesome Dove Drive | MLS# 624807
This single family home located at 4411 Lonesome Dove Drive, Killeen, TX 76549 is currently listed for sale with an asking price of $225,000. This property was built in 2000 and has 4 bedrooms and 2 full baths with 1563 sq. ft. Lonesome Dove Drive is located in the Lonesome Dove subdivision within the Killeen ISD school district. Search Lonesome Dove real estate on shelbymilam.kellyrealtors.com today.