Shelby Milam
BEDS4
BATHS2 full
SQUARE FEET1,857
MLS#21387159
STATUSActive
PROPERTY TYPEResidential - Single Family
SUBDIVISIONCanyon Creek Country Club 15
SCHOOLPlano ISD
Property Description
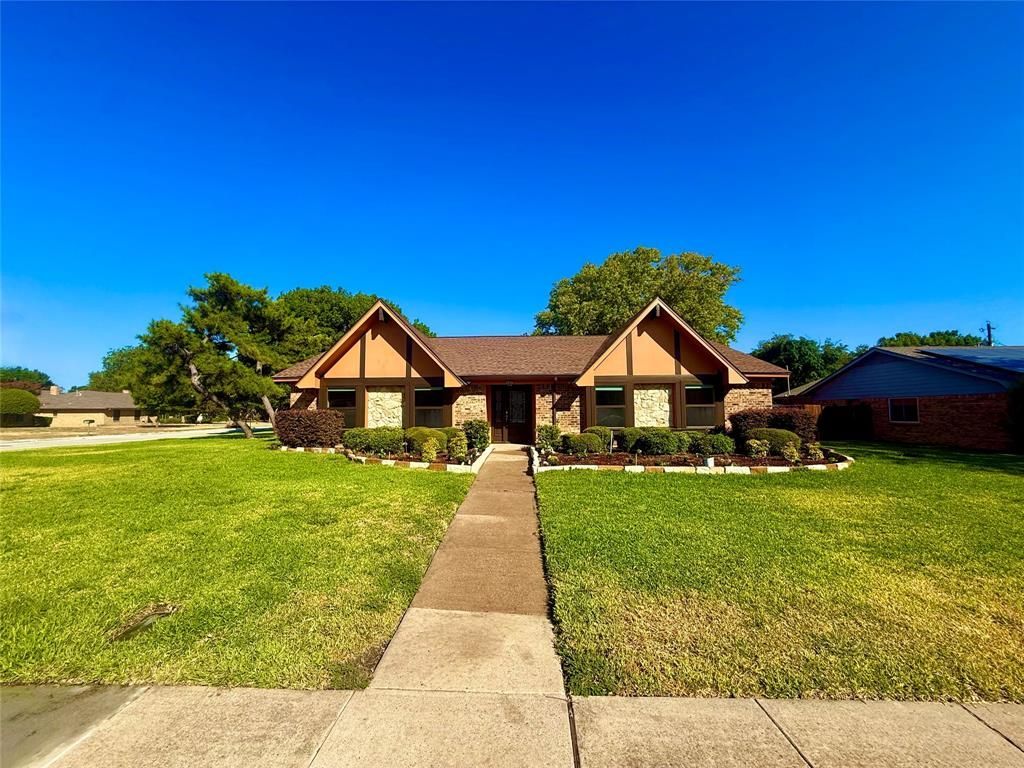
Beautifully Remodeled Home on an Oversized Lot! Welcome to 442 Valley Glen Dr., where modern updates meet incredible outdoor space. This beautifully remodeled Richardson home offers a fresh, move-in-ready interior and a lot that is truly hard to find.Step inside to a thoughtfully updated interior featuring stylish finishes, a welcoming layout, and a beautifully updated kitchen that is sure to impress. The home has been remodeled with today’s buyer in mind while maintaining a comfortable, inviting feel throughout.Outside is where this property really shines! Situated on an approximately 15,246-square-foot lot, the expansive backyard offers plenty of room for entertaining, relaxing, gardening, pets, play, or creating your own outdoor oasis. The possibilities are endless with this amount of space.Conveniently located in Richardson, this home is just minutes from Highway 75 and President George Bush Turnpike, making commuting throughout the Dallas-Fort Worth area a breeze. Enjoy easy access to shopping, dining, parks, schools, and major commuter routes while still enjoying the space and privacy of an established neighborhood.Seller Incentive: Seller is willing to contribute money toward closing costs for serious, qualified buyers with an acceptable offer. Buyer should verify allowable contributions and eligibility with their lender.Don’t miss the opportunity to own a beautifully remodeled home with an oversized lot and an incredible backyard. Come see 442 Valley Glen Dr. today!
Property Features
Property Type: Residential - Single Family
Cooling: Electric
Fireplaces: 1
Garage: 2 car attached
Heating: Electric
Home Style: English, Tudor
Lot Size: 0.35 Acres
Roof Type: Composition
Year Built: 1968
Amenities
Cable TV Available
Decorative Lighting
Eat-in Kitchen
Granite Counters
High Speed Internet Available
Open Floorplan
Walk-In Closet(s)
Fire Pit
Private Yard
Feature Descriptions
Appliances: Dishwasher, Disposal, Dryer, Electric Range, Electric Water Heater, Microwave, Double Oven, Vented Exhaust Fan
Community Features: Golf
Days on Site: 4
Exclusions: Security cameras
Exterior: Brick
Fencing: Vinyl
Fireplace: Den, Living Room
Flooring: Carpet, Ceramic Tile
Laundry: Electric Dryer Hookup, Utility Room, Dryer Hookup, Washer Hookup, On Site
Parcel#: R011409101701
Parking: Additional Parking, Alley Access, Concrete, Covered, Driveway, Garage, Garage Door Opener, Garage Faces Rear, Garage Single Door, Kitchen Level, On Site
Parking Notes: Additional Parking, Alley Access, Concrete, Covered, D
Patio/Porch: Deck
Utilities: City Sewer
Window: Bay Window(s), Electric Shades
Room Sizes
Bedroom-Primary: 15.00 x 12.00 Level - 1
Bedroom: 12.00 x 12.00 Level - 1
Bedroom: 13.00 x 11.00 Level - 1
Bedroom: 10.00 x 12.00 Level - 1
Living Room: 15.00 x 12.00 Level - 1
Local Schools
Elementary School: Aldridge
School District: Plano ISD
Listed By / Shown By
Listed By
Agency Name: Local Realty Agency
Agent Name: Drake HOLT

Shown By
Agent Name: Shelby Milam
Agent Phone: (254) 366-9606
Agency Title: Kelly, Realtors

Estimate Your Payment
Estimated Payment
$ 1,913.10 per month $1,691.43 Principal & Interest $0.00 Property Tax (data not provided by mls) $221.67 Homeowner's InsuranceChange Payment Information
 The data relating to real estate for sale on this web site comes in part from the IDX of the Multiple Listing Service of NTREIS. The data on this site may not be reproduced or redistributed and is only for those individuals viewing this web site. Real estate listings held by brokerage firms other than the brokers/agents with their own information using this site are marked with the NTREIS thumbnail logo and detailed information about them includes the name of the listing broker(s).
Privacy Policy / DMCA Notice / ADA Accessibility


This site is hosted, designed and copyright
© 1994 - 2026 by
Delta Media Group, Inc. -- Patent Pending --
Agent License Information: 726475
442 Valley Glen Drive | MLS# 21387159
This single family home located at 442 Valley Glen Drive, Richardson, TX 75080 is currently listed for sale with an asking price of $760,000. This property was built in 1968 and has 4 bedrooms and 2 full baths with 1857 sq. ft. Valley Glen Drive is located in the Canyon Creek Country Club 15 subdivision within the Plano ISD school district. Search Canyon Creek Country Club 15 real estate on shelbymilam.kellyrealtors.com today.