Shelby Milam
BEDS3
BATHS2 full
SQUARE FEET1,598
MLS#2003887
STATUSNew
PROPERTY TYPEResidential - Single Family
SUBDIVISIONEscondido North
SCHOOLJudson
Property Description
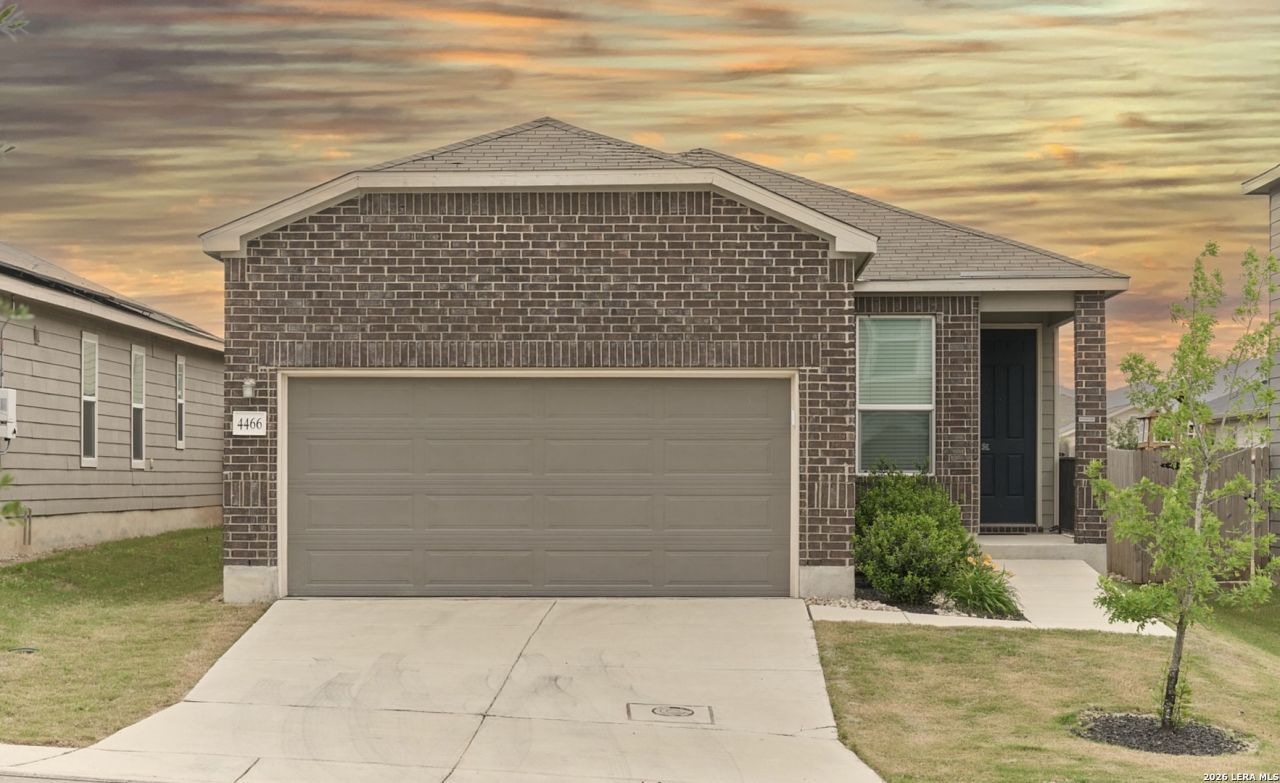
Showcasing a premier living opportunity in the quiet, Escondido North! This meticulously maintained 3-bedroom, 2-bathroom home boasts an exceptional blend of comfort, style, and practicality. The kitchen is equipped with an island, facilitating effortless meal preparation and dining. The expansive living area is tailored for relaxation and entertainment, featuring a seamless layout that creates a warm and inviting atmosphere. The sophisticated upgrades are truly impressive. With its prime location near Loop 1604, this beauty is conveniently situated close to Randolph AFB, entertainment, shopping and dining. Stunning opportunities are rare, dont miss your chance to own this GEM!
Property Features
Property Type: Residential - Single Family
Cooling: One Central
Fenced: Yes
Fuel Type: Electric
Heating: Central
Home Style: One Story
Lot Size: 0.11 Acres
Roof Type: Composition
Stories: 1.0
Taxes: $4,267
Year Built: 2020
Feature Descriptions
Builder Name: KB Homes
Currenty Leased: No
Exterior: Privacy Fence, Double Pane Windows, Storage Building/Shed
Exterior: Brick, Siding
Flooring: Ceramic Tile
Foundation: Slab
Hoa Fee: 265/Annually
HOA Mandatory: Yes
HOA Name: SPECTRUM ASSOCIATION MANAGEMENT
Inclusions: Ceiling Fans, Washer Connection, Dryer Connection, Microwave Oven, Stove/Range, Disposal, Dishwasher, Water Softener (owned), Electric Water Heater, Garage Door Opener
Interior: Two Living Area, Liv/Din Combo, Island Kitchen, Utility Room Inside, Open Floor Plan, Cable TV Available, High Speed Internet, All Bedrooms Downstairs, Laundry Main Level, Laundry Room, Walk in Closets
Miscellaneous: None/not applicable
Multiple HOA: No
Neighborhood Amenities: None
Parking: Two Car Garage
Pool/Spa: None
Tax By Multiple Counties: No
Type: Single Family Detached
Water/Sewer: Water System
Windows: All Remain
Room Sizes
Bedroom 2: 10 X 10
Bedroom 3: 10 X 11
Kitchen: 9 X 16
Dining Room: 12 X 14
Living Room: 14 X 12
Local Schools
High School: Wagner
Middle School: Metzger
Elementary School: Masters Elementary
School District: Judson
Listed By / Shown By
Listed By
Agency Name: Century 21 Middleton
Agency Phone: (210) 267-1777
Shown By
Agent Name: Shelby Milam
Agent Phone: (254) 366-9606
Agency Title: Kelly, Realtors
Agency Email: info@kellyrealtors.com
Agency Text: (254) 717-6447

Estimate Your Payment
Estimated Payment
$ 984.89 per month $556.39 Principal & Interest $355.58 Property Tax $72.92 Homeowner's InsuranceChange Payment Information

Privacy Policy / DMCA Notice / ADA Accessibility


This site is hosted, designed and copyright
© 1994 - 2026 by
Delta Media Group, Inc. -- Patent Pending --
Agent License Information: 726475
4466 Tivoli Dr | MLS# 2003887
This single family home located at 4466 Tivoli Dr, Converse, TX 78109 is currently listed for sale with an asking price of $250,000. This property was built in 2020 and has 3 bedrooms and 2 full baths with 1598 sq. ft. Tivoli Dr is located in the Escondido North subdivision within the Judson school district. Search Escondido North real estate on shelbymilam.kellyrealtors.com today.