Shelby Milam
BEDS5
BATHS2 full 1 partial
SQUARE FEET2,379
MLS#21387788
STATUSActive
PROPERTY TYPEResidential - Single Family
SUBDIVISIONWestchester Creek Ph 04
SCHOOLGrand Prairie ISD
Property Description
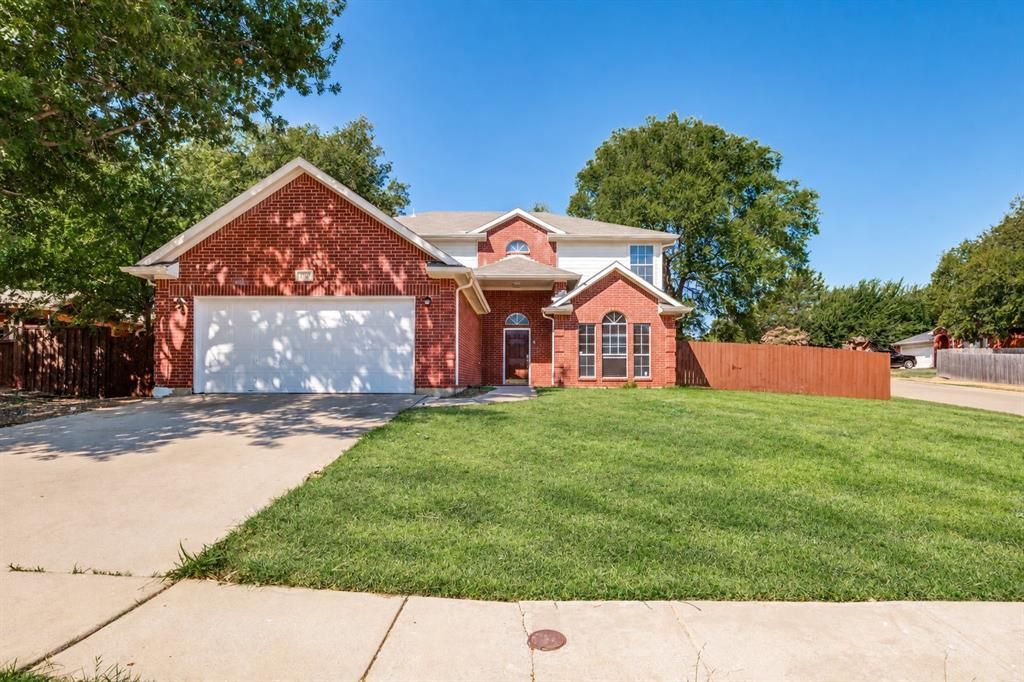
Welcome to this stunning two-story home in Grand Prairie, beautifully situated on an oversized corner lot and offering 5 bedrooms, 2.5 bathrooms, a 2-car garage. From the moment you step inside, you’ll be greeted by a dramatic two-story foyer with soaring ceilings and elegant lighting, creating a bright and sophisticated first impression. A spacious formal dining room sits just off the entry, providing the perfect setting for holiday dinners, celebrations, and entertaining. The heart of the home is the inviting kitchen, featuring freshly painted white cabinetry, stainless steel appliances, refrigerator, generous workspace, and a seamless connection to the main living area. The spacious family room is highlighted by a cozy fireplace, making it an ideal gathering place for everyday living and relaxing evenings at home. The private primary suite is conveniently located on the first floor and offers a peaceful retreat with a spacious en-suite bathroom featuring dual vanities, a relaxing garden tub, separate walk-in shower, and plenty of room to unwind. Upstairs, a huge open game room provides exceptional flexibility for a media room, playroom, second living area, or entertainment space. Four additional bedrooms and two full bathrooms offer plenty of space for family, guests, home offices, or multigenerational living. Step outside and discover the expansive backyard—one of the home's standout features. The oversized corner lot provides tremendous outdoor space for gardening, entertaining, children's play areas, pets, or simply enjoying time with family and friends. There is plenty of room to create your own private backyard retreat. Additional updates include freshly painted cabinetry, as well as newly painted garage walls and flooring, giving the home a fresh and well-maintained feel. Spacious, inviting, and move-in ready, this beautiful Grand Prairie home offers the floor plan, outdoor space, and flexibility today's buyers are looking for.
Property Features
Property Type: Residential - Single Family
Cooling: Central Air
Fireplaces: 1
Garage: 2 car attached
Heating: Central
Home Style: Traditional
Lot Size: 0.20 Acres
Year Built: 1999
Amenities
Pantry
Walk-In Closet(s)
Feature Descriptions
Appliances: Dishwasher, Disposal, Electric Cooktop, Electric Oven, Microwave, Convection Oven, Refrigerator
Days on Site: 5
Exterior: Brick
Fireplace: Brick
HOA Fee: 400/ Annually
Parcel#: 282433100A0220000
Parking: Garage, Garage Door Opener, Garage Faces Front, Garage Single Door
Parking Notes: Garage, Garage Door Opener, Garage Faces Front, Garag
Utilities: City Sewer, City Water
Room Sizes
Living Room: 14.00 x 18.00 Level - 1
Kitchen: 14.00 x 12.00 Level - 1
Dining Room: 10.00 x 10.00 Level - 1
Bedroom-Primary: 16.00 x 14.00 Level - 1
Bath-Primary: 14.00 x 12.00 Level - 1
Bedroom: 12.00 x 11.00 Level - 2
Bedroom: 11.00 x 11.00 Level - 2
Bedroom: 11.00 x 10.00 Level - 2
Bedroom: 11.00 x 10.00 Level - 2
Bath-Full: 10.00 x 8.00 Level - 2
Game Room: 16.00 x 14.00 Level - 2
Bath-Half: 8.00 x 4.00 Level - 1
Local Schools
Elementary School: Hill
School District: Grand Prairie ISD
Listed By / Shown By
Listed By
Agency Name: TopSky Realty Texas Inc
Agency Contact: 469-850-9989
Agent Name: Songmei Wang

Shown By
Agent Name: Shelby Milam
Agent Phone: (254) 366-9606
Agency Title: Kelly, Realtors

Estimate Your Payment
Estimated Payment
$ 1,044.65 per month $923.61 Principal & Interest $0.00 Property Tax (data not provided by mls) $121.04 Homeowner's InsuranceChange Payment Information
 The data relating to real estate for sale on this web site comes in part from the IDX of the Multiple Listing Service of NTREIS. The data on this site may not be reproduced or redistributed and is only for those individuals viewing this web site. Real estate listings held by brokerage firms other than the brokers/agents with their own information using this site are marked with the NTREIS thumbnail logo and detailed information about them includes the name of the listing broker(s).
Privacy Policy / DMCA Notice / ADA Accessibility


This site is hosted, designed and copyright
© 1994 - 2026 by
Delta Media Group, Inc. -- Patent Pending --
Agent License Information: 726475
4503 Malvern Hill Road | MLS# 21387788
This single family home located at 4503 Malvern Hill Road, Grand Prairie, TX 75052 is currently listed for sale with an asking price of $415,000. This property was built in 1999 and has 5 bedrooms and 2 full and 1 partial baths with 2379 sq. ft. Malvern Hill Road is located in the Westchester Creek Ph 04 subdivision within the Grand Prairie ISD school district. Search Westchester Creek Ph 04 real estate on shelbymilam.kellyrealtors.com today.