Shelby Milam
BEDS3
BATHS2 full
SQUARE FEET2,266
MLS#21382680
STATUSActive
PROPERTY TYPEResidential - Single Family
SUBDIVISIONE C School Land
SCHOOLWaxahachie ISD
Property Description
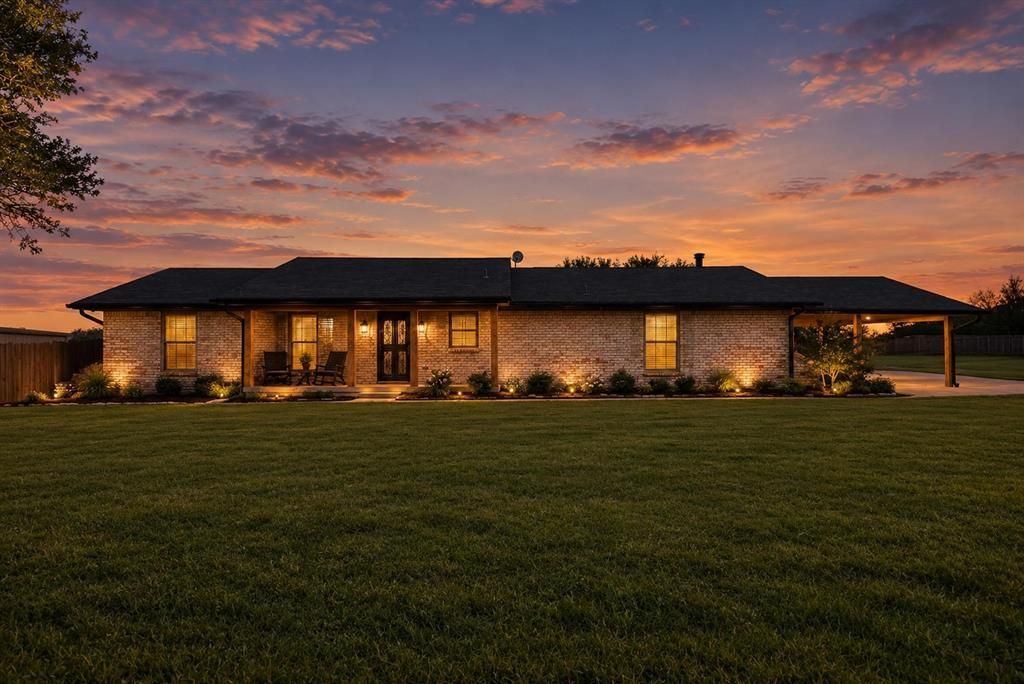
Looking for a fully renovated country home in Waxahachie with no HOA and easy access to Dallas? 452 E Pecan Tree Rd checks a lot of boxes. This home has been completely updated with a brand-new kitchen, renovated bathrooms, new plumbing, hardwood floors throughout, recent foundation work with a transferable warranty, and a brand-new septic system. The fully fenced and gated property also includes an additional wooden privacy-fenced area, a chicken coop, and a detached two-car garage with electricity. Also, mature fruit trees such as peach, pomegranate, fig and almond. Enjoy the space and slower pace of country living while still being approximately 35 minutes from Downtown Dallas. Lower property taxes and no HOA add even more value. Be sure to ask about the John Deere zero-turn mower, whole-home generator, and potential income-producing RV that may be able to remain with the property.
Property Features
Property Type: Residential - Single Family
Cooling: Attic Fan, Ceiling Fan(s), Central Air, Electric
Fireplaces: 1
Garage: 2
Heating: Central, Electric
Home Style: Ranch
Lot Size: 2.00 Acres
Roof Type: Composition
Year Built: 1974
Amenities
Decorative Lighting
High Speed Internet Available
Kitchen Island
Open Floorplan
Vaulted Ceiling(s)
Covered Deck
Covered Patio/Porch
Garden(s)
Rain Gutters
Private Entrance
Private Yard
RV Hookup
RV/Boat Parking
Stable/Barn
Storage
Feature Descriptions
Appliances: Dishwasher, Disposal, Electric Oven, Electric Water Heater, Microwave
Days on Site: 2
Exterior: Brick
Fencing: Fenced, Front Yard, Full, Gate, Metal, Privacy, Wire, Wood, Wrought Iron
Fireplace: Brick, Decorative, Dining Room, Raised Hearth, Wood Burning
Flooring: Brick, Hardwood, Wood
Laundry: Electric Dryer Hookup, Full Size W/D Area, Dryer Hookup
Lot: Acreage, Adjacent to Greenbelt, Agricultural, Cleared, Few Trees, Landscaped, Level, Lrg. Backyard Grass
Parcel#: 182910
Parking: Attached Carport, Converted Garage, Driveway, Garage, Garage Door Opener, Garage Double Door, Garage Faces Front, Garage Single Door, Gated, Gravel, Kitchen Level, On Site, Parking Pad, RV Access/Parking, Unpaved, Workshop in Garage
Parking Notes: Attached Carport, Converted Garage, Driveway, Garage,
Patio/Porch: Awning(s), Covered, Deck, Front Porch, Rear Porch
Utilities: Aerobic Septic, Asphalt, Cable Available, Electricity Available, Electricity Connected, Individual Gas Meter, Individual Water Meter, Overhead Utilities, Phone Available, Septic
Window: Window Coverings
Room Sizes
Bath-Primary: 1.00 x 1.00 Level - 1
Bedroom: 1.00 x 1.00 Level - 1
Bedroom-Primary: 1.00 x 1.00 Level - 1
Bedroom: 1.00 x 1.00 Level - 1
Bath-Full: 1.00 x 1.00 Level - 1
Dining Room: 1.00 x 1.00 Level - 1
Kitchen: 1.00 x 1.00 Level - 1
Living Room: 1.00 x 1.00 Level - 1
Laundry: 1.00 x 1.00 Level - 1
Local Schools
Elementary School: Oliver Clift
School District: Waxahachie ISD
Listed By / Shown By
Listed By
Agency Name: eXp Realty LLC
Agency Contact: 419-615-2630
Agent Name: Makenna Moros

Shown By
Agent Name: Shelby Milam
Agent Phone: (254) 366-9606
Agency Title: Kelly, Realtors

Estimate Your Payment
Estimated Payment
$ 1,321.55 per month $1,168.42 Principal & Interest $0.00 Property Tax (data not provided by mls) $153.13 Homeowner's InsuranceChange Payment Information
 The data relating to real estate for sale on this web site comes in part from the IDX of the Multiple Listing Service of NTREIS. The data on this site may not be reproduced or redistributed and is only for those individuals viewing this web site. Real estate listings held by brokerage firms other than the brokers/agents with their own information using this site are marked with the NTREIS thumbnail logo and detailed information about them includes the name of the listing broker(s).
Privacy Policy / DMCA Notice / ADA Accessibility


This site is hosted, designed and copyright
© 1994 - 2026 by
Delta Media Group, Inc. -- Patent Pending --
Agent License Information: 726475
452 E Pecan Tree Road | MLS# 21382680
This single family home located at 452 E Pecan Tree Road, Waxahachie, TX 75165 is currently listed for sale with an asking price of $525,000. This property was built in 1974 and has 3 bedrooms and 2 full baths with 2266 sq. ft. E Pecan Tree Road is located in the E C School Land subdivision within the Waxahachie ISD school district. Search E C School Land real estate on shelbymilam.kellyrealtors.com today.