Shelby Milam
BEDS1
BATHS1 full
SQUARE FEET747
MLS#21192639
STATUSActive
PROPERTY TYPEResidential - Condominium
SUBDIVISIONTerrace Condo
SCHOOLDallas ISD
Property Description
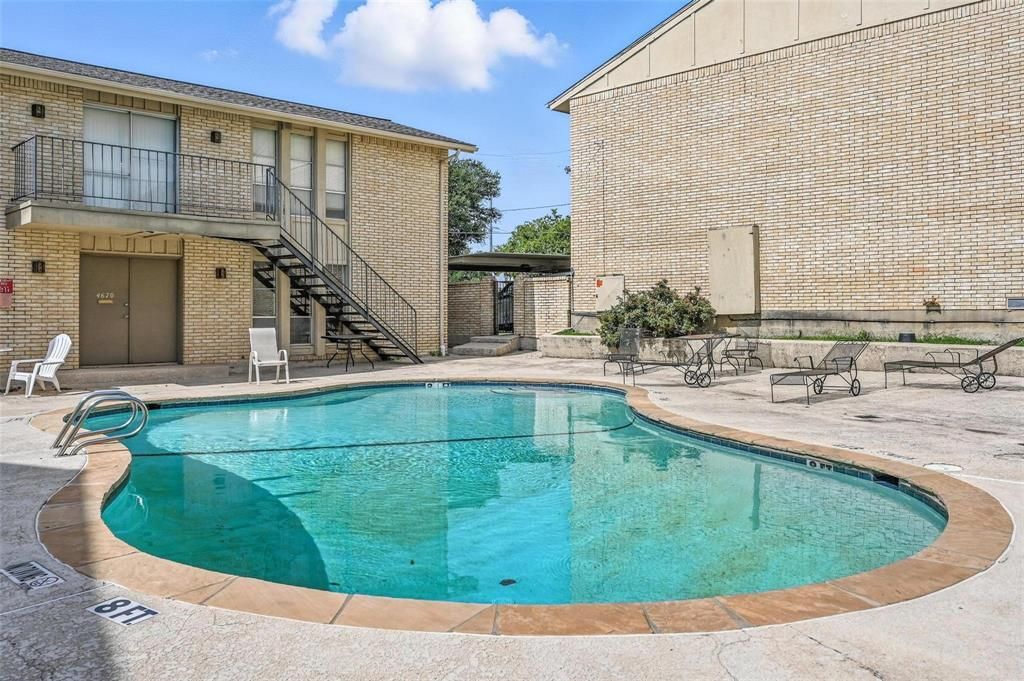
ALL BILLS INCLUDED WITH HOA DUES. Discover this urban retreat close to SMU. Cozy 1 bedroom corner unit on ground floor. Situated for those who cherish a balanced blend of city excitement and peaceful retreat. Bright and inviting space where functionality meets cozy elegance. Galley style kitchen features ample cabinetry and counter space. Abundance of storage with 2 spacious walk in closets. Exterior features include fenced in patio that opens to the covered parking spot at ground level. Feel secure with gated entrance to the property. Take advantage of the community pool during our sun drenched summer days. Centrally located to SMU, Dallas's cultural gems, dining venues, and shopping hotspots.
Property Features
Property Type: Residential - Condominium
Cooling: Ceiling Fan(s), Central Air
Heating: Electric
Lot Size: 4.12 Acres
Roof Type: Composition
Stories: 2.0
Year Built: 1968
Amenities
Cable TV Available
High Speed Internet Available
Open Floorplan
Pantry
Walk-In Closet(s)
Feature Descriptions
Appliances: Dishwasher, Disposal, Electric Cooktop, Electric Oven, Electric Water Heater, Microwave, Refrigerator, Vented Exhaust Fan
Days on Site: 151
Fencing: Electric, Fenced, Gate, Wrought Iron
Flooring: Carpet, Ceramic Tile
HOA Fee: 462/ Monthly
Parcel#: 00000393484420000
Parking: Assigned, Carport, Covered, Detached Carport, Electric Gate, Kitchen Level
Parking Notes: Assigned, Carport, Covered, Detached Carport, Electric
Pool: Gunite, Outdoor Pool
Swimming Pool: Yes
Utilities: Cable Available, City Sewer, City Water, Community Mailbox, Electricity Available, Master Water Meter
Local Schools
Elementary School: Mockingbird
School District: Dallas ISD
Listed By / Shown By
Listed By
Agency Name: Coldwell Banker Apex, REALTORS
Agency Contact: 214-542-7457
Agent Name: Debby Thomas

Shown By
Agent Name: Shelby Milam
Agent Phone: (254) 366-9606
Agency Title: Kelly, Realtors

Estimate Your Payment
Estimated Payment
$ 302.07 per month $267.07 Principal & Interest $0.00 Property Tax (data not provided by mls) $35.00 Homeowner's InsuranceChange Payment Information
 The data relating to real estate for sale on this web site comes in part from the IDX of the Multiple Listing Service of NTREIS. The data on this site may not be reproduced or redistributed and is only for those individuals viewing this web site. Real estate listings held by brokerage firms other than the brokers/agents with their own information using this site are marked with the NTREIS thumbnail logo and detailed information about them includes the name of the listing broker(s).
Privacy Policy / DMCA Notice / ADA Accessibility


This site is hosted, designed and copyright
© 1994 - 2026 by
Delta Media Group, Inc. -- Patent Pending --
Agent License Information: 726475
4524 Amesbury Drive, Unit A | MLS# 21192639
This condo located at 4524 Amesbury Drive, Unit A, Dallas, TX 75206 is currently listed for sale with an asking price of $120,000. This property was built in 1968 and has 1 bedrooms and 1 full baths with 747 sq. ft. Amesbury Drive, Unit A is located in the Terrace Condo subdivision within the Dallas ISD school district. Search Terrace Condo real estate on shelbymilam.kellyrealtors.com today.