Shelby Milam
BEDS5
BATHS4 full
SQUARE FEET4,071
MLS#21269836
STATUSPending
PROPERTY TYPEResidential - Single Family
SUBDIVISIONHeritage Green Ph 2
SCHOOLFrisco ISD
Property Description
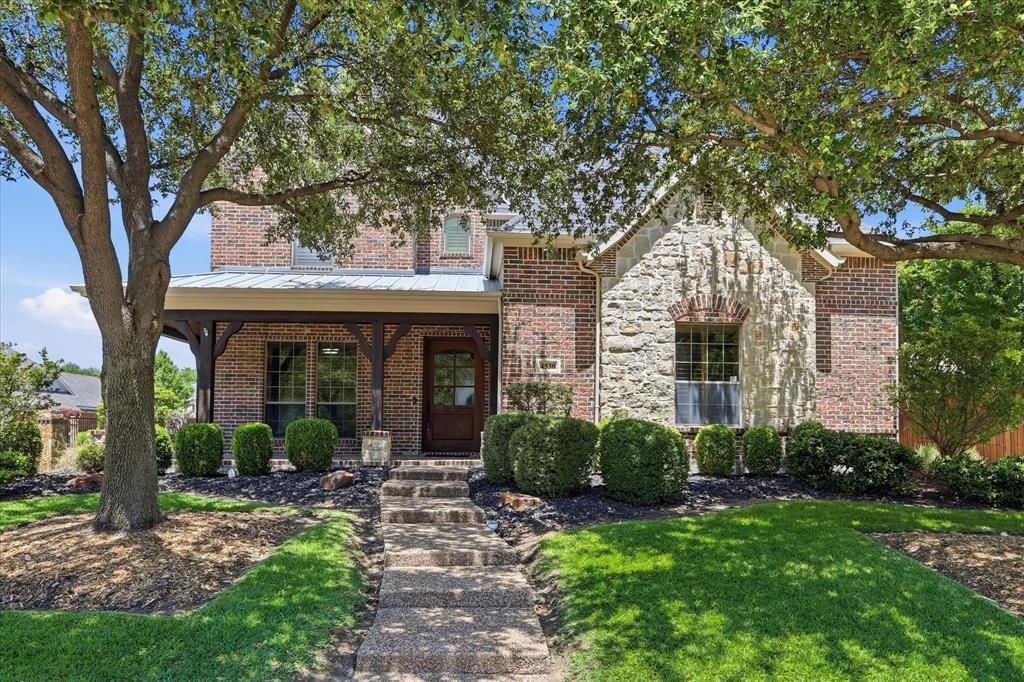
Fabulous family and entertainment-friendly custom home in Frisco's sought-after Heritage Green! This 5-bedroom, 4-bath home (5th BR optional study) offers a flexible floor plan with 2 living areas, 2 dining spaces, media room and a separate tech-computer center. Full of upgrades including hand-scraped hardwood floors, stunning millwork cabinetry, granite countertops, updated fixtures, and plantation shutters throughout. The spacious kitchen opens to inviting living areas—perfect for everyday living and entertaining. Enjoy the gorgeous pool, a covered porch, pergola, and large patio, ideal for relaxing or hosting. Located on a desirable corner lot with a freshly painted exterior and fence, plus a 3-car garage and exceptional curb appeal. Heritage Green HOA includes a greenbelt, playground, scenic Beaver Bend Park with pavilion and walking trail, and membership to Lakes Tennis Academy—featuring tennis, pickleball, pool, fitness center, and clubhouse. Zoned to top-rated Frisco ISD schools and just minutes from The Star, Legacy West, PGA and major highways. This is a must-see!
Property Features
Property Type: Residential - Single Family
Cooling: Ceiling Fan(s), Central Air, Electric, Gas, Roof Turbi
Fireplaces: 1
Garage: 3 car attached
Heating: Central, Natural Gas, Zoned
Home Style: Traditional
Lot Size: 0.21 Acres
Roof Type: Asphalt
Year Built: 2004
Amenities
Built-in Features
Cable TV Available
Cathedral Ceiling(s)
Decorative Lighting
Double Vanity
Dry Bar
High Speed Internet Available
Kitchen Island
Natural Woodwork
Sound System Wiring
Vaulted Ceiling(s)
Wainscoting
Walk-In Closet(s)
Awning(s)
Covered Patio/Porch
Rain Gutters
Lighting
Feature Descriptions
Appliances: Dishwasher, Disposal, Electric Oven, Gas Cooktop, Gas Water Heater, Microwave, Double Oven
Days on Site: 76
Exterior: Brick
Fencing: Back Yard, Fenced, Full, High Fence, Wood
Fireplace: Den, Gas, Gas Logs, Gas Starter, Glass Doors
Flooring: Carpet, Ceramic Tile, Hardwood
HOA Fee: 924/ Annually
Lot: Corner Lot, Few Trees, Landscaped
Parcel#: R236253
Parking: Garage, Garage Door Opener, Garage Double Door, Garage Faces Front, Garage Faces Side, Garage Single Door, Kitchen Level, Lighted
Parking Notes: Garage, Garage Door Opener, Garage Double Door, Garag
Pool: In Ground, Salt Water, Waterfall
Swimming Pool: Yes
Utilities: Cable Available, City Sewer, City Water, Co-op Electric, Concrete, Curbs, Electricity Available, Electricity Connected, Individual Gas Meter, Individual Water Meter, Sidewalk
Room Sizes
Bedroom-Primary: 18.00 x 16.00 Level - 1
Kitchen: 12.00 x 11.00 Level - 1
Dining Room: 14.00 x 13.00 Level - 1
Media Room: 17.00 x 12.00 Level - 2
Bedroom: 11.00 x 12.00 Level - 1
Bedroom: 13.00 x 11.00 Level - 2
Bath-Primary: 10.00 x 15.00 Level - 1
Bath-Full: 5.00 x 8.00 Level - 1
Bath-Full: 5.00 x 8.00 Level - 2
Breakfast Room: 9.00 x 9.00 Level - 1
Living Room: 14.00 x 18.00 Level - 1
Game Room: 19.00 x 15.00 Level - 2
Bedroom: 10.00 x 12.00 Level - 1
Bedroom: 18.00 x 12.00 Level - 2
Utility Room: 7.00 x 7.00 Level - 1
Bath-Full: 5.00 x 6.00 Level - 2
Local Schools
Elementary School: Allen
School District: Frisco ISD
Listed By / Shown By
Listed By
Agency Name: Real Broker, LLC
Agency Contact: 888-455-6040
Agent Name: Keith Mathews

Shown By
Agent Name: Shelby Milam
Agent Phone: (254) 366-9606
Agency Title: Kelly, Realtors

Estimate Your Payment
Estimated Payment
$ 2,225.23 per month $1,967.40 Principal & Interest $0.00 Property Tax (data not provided by mls) $257.83 Homeowner's InsuranceChange Payment Information
 The data relating to real estate for sale on this web site comes in part from the IDX of the Multiple Listing Service of NTREIS. The data on this site may not be reproduced or redistributed and is only for those individuals viewing this web site. Real estate listings held by brokerage firms other than the brokers/agents with their own information using this site are marked with the NTREIS thumbnail logo and detailed information about them includes the name of the listing broker(s).
Privacy Policy / DMCA Notice / ADA Accessibility


This site is hosted, designed and copyright
© 1994 - 2026 by
Delta Media Group, Inc. -- Patent Pending --
Agent License Information: 726475
4530 Limerick Lane | MLS# 21269836
This single family home located at 4530 Limerick Lane, Frisco, TX 75034 is currently listed for sale with an asking price of $884,000. This property was built in 2004 and has 5 bedrooms and 4 full baths with 4071 sq. ft. Limerick Lane is located in the Heritage Green Ph 2 subdivision within the Frisco ISD school district. Search Heritage Green Ph 2 real estate on shelbymilam.kellyrealtors.com today.