Shelby Milam
BEDS4
BATHS2 full
SQUARE FEET2,222
MLS#21388718
STATUSActive
PROPERTY TYPEResidential - Single Family
SUBDIVISIONWindsor Park Ph 2
SCHOOLPlano ISD
Property Description
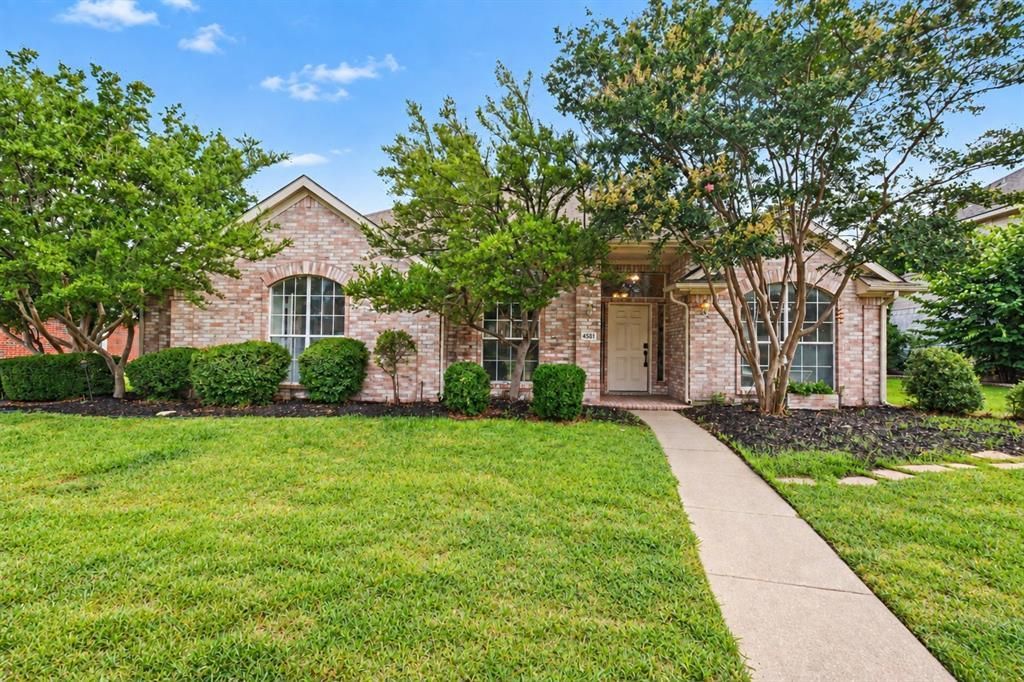
Located in one of Plano’s most desirable and well-established neighborhoods, this beautifully maintained 4-bedroom, 2-bath home features a NEW ROOF and offers the perfect combination of comfort, convenience, and location. The thoughtfully designed floor plan features spacious living areas filled with natural light, creating a warm and inviting atmosphere for both everyday living and entertaining.At the heart of the home is a true chef’s kitchen, featuring custom-adjusted cabinetry designed to accommodate a 36-inch Wolf range, a premium and highly sought-after upgrade that adds both style and functionality. The kitchen offers generous counter space, abundant storage, and seamless access to the dining and living areas, making it ideal for cooking, gathering, and entertaining.The private primary suite offers a relaxing retreat and includes a beautifully updated custom shower with multiple jets and sprayers, creating a spa-like experience at home. Three additional bedrooms provide flexibility for family, guests, or a home office.Step outside to enjoy a beautifully sized backyard perfect for outdoor gatherings, play, or simply unwinding after a long day. Ideally situated in the heart of Plano near premier shopping, dining, parks, major highways, and highly ranked Plano ISD schools, this home offers an exceptional opportunity to enjoy the lifestyle and convenience that make Plano one of the most sought-after cities in North Texas.
Property Features
Property Type: Residential - Single Family
Cooling: Central Air
Fireplaces: 1
Garage: 2 car attached
Heating: Central
Lot Size: 0.20 Acres
Year Built: 1997
Amenities
Pantry
Walk-In Closet(s)
Feature Descriptions
Appliances: Dishwasher, Disposal, Gas Cooktop, Gas Oven, Microwave
Fencing: High Fence
Fireplace: Living Room
Flooring: Ceramic Tile, Laminate, Tile
HOA Fee: 330/ Annually
Parcel#: R266300E01701
Parking: Garage, Garage Door Opener
Parking Notes: Garage, Garage Door Opener
Utilities: City Sewer, City Water
Room Sizes
Bedroom-Primary: 1.00 x 1.00 Level - 1
Bedroom-2nd Primary: 1.00 x 1.00 Level - 1
Bedroom: 1.00 x 1.00 Level - 1
Bedroom: 1.00 x 1.00 Level - 1
Bath-Primary: 1.00 x 1.00 Level - 1
Bath-Full: 1.00 x 1.00 Level - 1
Kitchen: 1.00 x 1.00 Level - 1
Living Room: 1.00 x 1.00 Level - 1
Local Schools
Elementary School: Gulledge
School District: Plano ISD
Listed By / Shown By
Listed By
Agency Name: Mark Spain Real Estate
Agency Contact: 855-299-7653
Agent Name: Sitra Seman

Shown By
Agent Name: Shelby Milam
Agent Phone: (254) 366-9606
Agency Title: Kelly, Realtors

Estimate Your Payment
Estimated Payment
$ 1,258.36 per month $1,112.56 Principal & Interest $0.00 Property Tax (data not provided by mls) $145.80 Homeowner's InsuranceChange Payment Information
 The data relating to real estate for sale on this web site comes in part from the IDX of the Multiple Listing Service of NTREIS. The data on this site may not be reproduced or redistributed and is only for those individuals viewing this web site. Real estate listings held by brokerage firms other than the brokers/agents with their own information using this site are marked with the NTREIS thumbnail logo and detailed information about them includes the name of the listing broker(s).
Privacy Policy / DMCA Notice / ADA Accessibility


This site is hosted, designed and copyright
© 1994 - 2026 by
Delta Media Group, Inc. -- Patent Pending --
Agent License Information: 726475
4581 Crown Ridge Drive | MLS# 21388718
This single family home located at 4581 Crown Ridge Drive, Plano, TX 75024 is currently listed for sale with an asking price of $499,900. This property was built in 1997 and has 4 bedrooms and 2 full baths with 2222 sq. ft. Crown Ridge Drive is located in the Windsor Park Ph 2 subdivision within the Plano ISD school district. Search Windsor Park Ph 2 real estate on shelbymilam.kellyrealtors.com today.