Shelby Milam
BEDS3
BATHS1 full 1 partial
SQUARE FEET1,583
MLS#21385912
STATUSActive
PROPERTY TYPEResidential - Single Family
SUBDIVISIONUniversity Park C1
SCHOOLWichita Falls ISD
Property Description
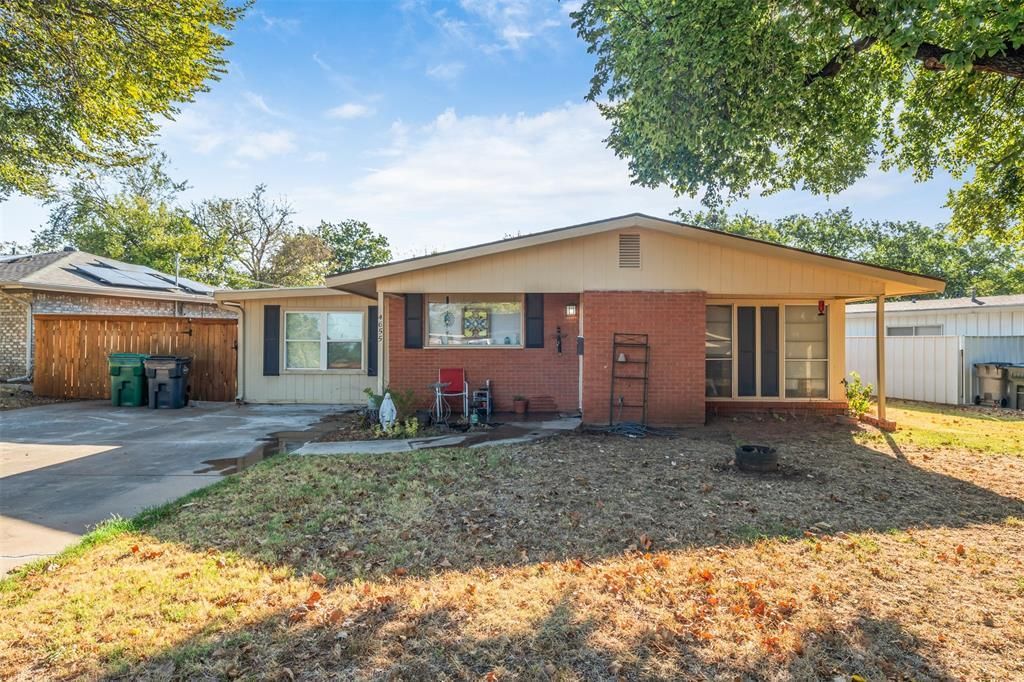
Tucked into an established Wichita Falls neighborhood, this 1956 mid-century gabled one-story home offers the kind of manageable, well laid out space that makes stepping into homeownership feel simple rather than overwhelming. Three bedrooms are arranged with a smart flow, including an updated full bath and a half bath tucked into the primary bedroom, plus two separate living areas, a front living room and a spacious den, giving you room to spread out without adding square footage you do not need. The kitchen sits at the center of the home with a gas cooktop and oven, a dishwasher, and generous counter space, easy to work in and easy to gather around. Beyond the kitchen, the fenced backyard and covered porch offer a private spot to unwind, while double pane windows and gutters help keep the home comfortable and low maintenance year round. What sets this property apart at this price point is what has already been taken care of. The roof was replaced in 2023, and the water heater and sewer line were both replaced in 2024, the kind of updates that give a first time buyer real confidence rather than a list of worries.
Property Features
Property Type: Residential - Single Family
Cooling: Ceiling Fan(s), Central Air
Heating: Central, Natural Gas
Lot Size: 0.17 Acres
Roof Type: Composition
Year Built: 1956
Amenities
Chandelier
Eat-in Kitchen
Feature Descriptions
Appliances: Dishwasher, Disposal, Dryer, Electric Range, Refrigerator, Washer
Days on Site: 8
Exclusions: Personal Property
Flooring: Carpet, Tile
Laundry: Full Size W/D Area, Dryer Hookup, Washer Hookup
Lot Dimensions: 48 x 153
Parcel#: 128611
Parking: Driveway, On Street
Parking Notes: Driveway, On Street
Utilities: City Sewer, City Water, Electricity Connected
Window: Window Coverings
Room Sizes
Living Room: 16.00 x 16.00 Level - 1
Dining Room: 8.00 x 12.00 Level - 1
Den: 19.00 x 12.00 Level - 1
Kitchen: 13.00 x 12.00 Level - 1
Bedroom-Primary: 10.00 x 12.00 Level - 1
Bedroom: 8.00 x 12.00 Level - 1
Bedroom: 11.00 x 11.00 Level - 1
Laundry: 6.00 x 3.00 Level - 1
Local Schools
Elementary School: Cunningham
School District: Wichita Falls ISD
Listed By / Shown By
Listed By
Agency Name: Hirschi Realtors
Agency Contact: (940) 692-8120
Agent Name: RENEE ADKINS

Shown By
Agent Name: Shelby Milam
Agent Phone: (254) 366-9606
Agency Title: Kelly, Realtors

Estimate Your Payment
Estimated Payment
$ 440.52 per month $389.47 Principal & Interest $0.00 Property Tax (data not provided by mls) $51.04 Homeowner's InsuranceChange Payment Information
 The data relating to real estate for sale on this web site comes in part from the IDX of the Multiple Listing Service of NTREIS. The data on this site may not be reproduced or redistributed and is only for those individuals viewing this web site. Real estate listings held by brokerage firms other than the brokers/agents with their own information using this site are marked with the NTREIS thumbnail logo and detailed information about them includes the name of the listing broker(s).
Privacy Policy / DMCA Notice / ADA Accessibility


This site is hosted, designed and copyright
© 1994 - 2026 by
Delta Media Group, Inc. -- Patent Pending --
Agent License Information: 726475
4655 University Avenue | MLS# 21385912
This single family home located at 4655 University Avenue, Wichita Falls, TX 76308 is currently listed for sale with an asking price of $175,000. This property was built in 1956 and has 3 bedrooms and 1 full and 1 partial baths with 1583 sq. ft. University Avenue is located in the University Park C1 subdivision within the Wichita Falls ISD school district. Search University Park C1 real estate on shelbymilam.kellyrealtors.com today.