Shelby Milam
BEDS5
BATHS5 full 1 partial
SQUARE FEET4,175
MLS#21383947
STATUSActive
PROPERTY TYPEResidential - Single Family
SUBDIVISIONWindsong Ranch Ph 7a & 7c
SCHOOLProsper ISD
Property Description
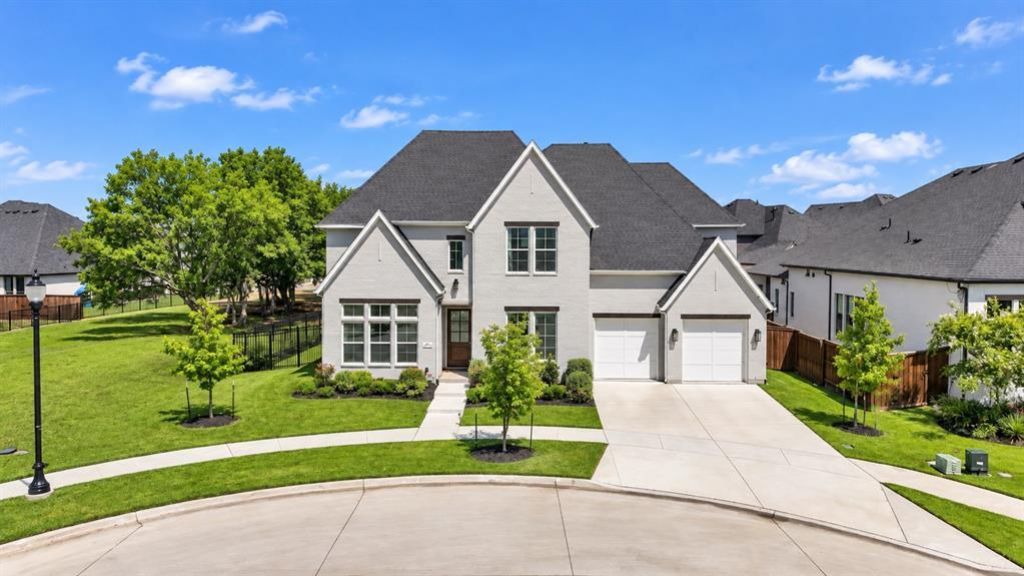
Located in the highly acclaimed Windsong Ranch community and zoned to Prosper ISD, welcome to 4660 Bertrand Drive, a beautifully designed home ideally situated on a cul-de-sac lot backing to green space and offering an elevated blend of style, comfort and functionality. From the moment you enter, abundant natural light, upgraded wood flooring, designer lighting and elevated finishes throughout create an immediate sense of warmth and sophistication. The open-concept kitchen and living area is the heart of the home, where a gorgeous marble backsplash, brass accents, statement fixtures and custom built-in cabinetry create a beautiful setting for both everyday living and entertaining. The thoughtfully designed floor plan offers five bedrooms, each with its own ensuite bath, along with a private office, game room and dedicated media room. The spacious primary suite and a separate guest suite are both located on the first floor, providing an ideal arrangement for overnight guests or multigenerational living. Upstairs, three additional ensuite bedrooms are joined by generous game and media spaces, while beautifully curated designer finishes and custom details—including a gorgeous statement barn door—give the home a polished, distinctive feel. Additional upgrades include whole-home water filtration, custom window treatments, built-in speakers, a custom security system, epoxy garage flooring, a Tesla charging outlet and a 3-car tandem garage. The Windsong Ranch lifestyle is equally impressive, centered around THE LAGOON, its iconic 5-acre crystal-clear lagoon with white-sand beaches, along with resort-style pools, fitness facilities, sports courts, parks, miles of trails and year-round resident events. Beautifully maintained and exceptionally designed, 4660 Bertrand Drive offers the space, style, schools and lifestyle that make Windsong Ranch one of Prosper’s most sought-after places to call home. Schedule your showing today!
Property Features
Property Type: Residential - Single Family
Cooling: Ceiling Fan(s), Central Air
Fireplaces: 1
Garage: 3 car attached
Heating: Central, Fireplace(s)
Home Style: Modern Farmhouse, Traditional
Lot Size: 0.22 Acres
Roof Type: Shingle
Year Built: 2023
Amenities
Chandelier
Decorative Lighting
Double Vanity
Eat-in Kitchen
High Speed Internet Available
Kitchen Island
Loft
Open Floorplan
Pantry
Smart Home System
Sound System Wiring
Vaulted Ceiling(s)
Walk-In Closet(s)
Covered Patio/Porch
Rain Gutters
Feature Descriptions
Appliances: Dishwasher, Gas Range, Microwave, Double Oven, Tankless Water Heater, Water Filter, Water Purifier, Water Softener
Community Features: Club House, Community Pool, Curbs, Fitness Center, Greenbelt, Jogging Path/Bike Path, Lake, Park, Pickle Ball Court, Playground, Sidewalks, Spa, Tennis Court(s)
Exclusions: Living room TV and soundbar; primary bedroom TV; media room soundbar/Sonos speakers; Apple TVs; Please see private remarks for additional exclusions.
Exterior: Brick
Fencing: Gate, Wood
Fireplace: Decorative, Family Room
Flooring: Carpet, Tile, Wood
HOA Fee: 630/ Quarterly
Laundry: Electric Dryer Hookup, Utility Room, Full Size W/D Area, Dryer Hookup, Washer Hookup
Lot: Corner Lot, Cul-De-Sac, Sprinkler System, Subdivision
Parcel#: R989296
Parking: Driveway, Epoxy Flooring, Garage Door Opener, Garage Double Door, Garage Faces Front, Golf Cart Garage, Paved, Tandem
Parking Notes: Driveway, Epoxy Flooring, Garage Door Opener, Garage
Patio/Porch: Covered
Swimming Pool: Yes
Utilities: City Sewer, City Water, Community Mailbox, Electricity Available, Individual Gas Meter, Individual Water Meter, Sidewalk
Window: Electric Shades, Window Coverings
Room Sizes
Living Room: 18.00 x 23.00 Level - 1
Kitchen: 12.00 x 22.00 Level - 1
Office: 13.00 x 14.00 Level - 1
Bedroom-Primary: 15.00 x 24.00 Level - 1
Bath-Primary: 19.00 x 14.00 Level - 1
Dining Room: 12.00 x 9.00 Level - 1
Bedroom: 12.00 x 13.00 Level - 1
Bath-Full: 5.00 x 10.00 Level - 1
Bath-Half: 6.00 x 5.00 Level - 1
Laundry: 8.00 x 9.00 Level - 1
Game Room: 17.00 x 14.00 Level - 2
Media Room: 14.00 x 16.00 Level - 2
Bedroom: 12.00 x 13.00 Level - 2
Bath-Full: 9.00 x 9.00 Level - 2
Bedroom: 13.00 x 22.00 Level - 2
Bath-Full: 9.00 x 5.00 Level - 2
Bedroom: 13.00 x 16.00 Level - 2
Bath-Full: 11.00 x 10.00 Level - 2
Local Schools
Elementary School: Mrs. Jerry Bryant
School District: Prosper ISD
Listed By / Shown By
Listed By
Agency Name: EXP REALTY
Agency Contact: 949-632-9876
Agent Name: Lene Briseno

Shown By
Agent Name: Shelby Milam
Agent Phone: (254) 366-9606
Agency Title: Kelly, Realtors

Estimate Your Payment
Estimated Payment
$ 2,894.82 per month $2,559.40 Principal & Interest $0.00 Property Tax (data not provided by mls) $335.42 Homeowner's InsuranceChange Payment Information
 The data relating to real estate for sale on this web site comes in part from the IDX of the Multiple Listing Service of NTREIS. The data on this site may not be reproduced or redistributed and is only for those individuals viewing this web site. Real estate listings held by brokerage firms other than the brokers/agents with their own information using this site are marked with the NTREIS thumbnail logo and detailed information about them includes the name of the listing broker(s).
Privacy Policy / DMCA Notice / ADA Accessibility


This site is hosted, designed and copyright
© 1994 - 2026 by
Delta Media Group, Inc. -- Patent Pending --
Agent License Information: 726475
4660 Bertrand Drive | MLS# 21383947
This single family home located at 4660 Bertrand Drive, Prosper, TX 75078 is currently listed for sale with an asking price of $1,150,000. This property was built in 2023 and has 5 bedrooms and 5 full and 1 partial baths with 4175 sq. ft. Bertrand Drive is located in the Windsong Ranch Ph 7a & 7c subdivision within the Prosper ISD school district. Search Windsong Ranch Ph 7a & 7c real estate on shelbymilam.kellyrealtors.com today.